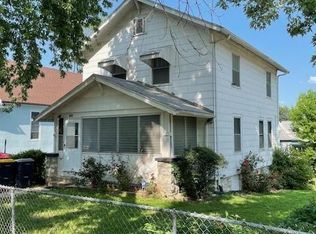
***With an acceptable offer, Seller is willing to purchase the Buyer a shed or pay for Buyer's first year of lawn maintenance and purchase a home warranty.*** Classic Kansas City charm meets modern comfort! This move-in ready gem features a new roof, AC, furnace, flooring, and paint throughout. The kitchen shines with new cabinets, granite countertops, subway tile backsplash, stainless steel appliances and a deep walk-in pantry for extra storage and convenience. Both full bathrooms are completely renovated with stylish tiled shower/tub combos and modern finishes. Enjoy the convenience of main-floor laundry and the privacy of an oversized third-floor primary suite with walk-in closet and new carpet. Outside, you’ll find low-maintenance vinyl siding, a charming front porch overlooking a quiet street, great curb appeal, and ample off-street parking. Thermal windows add efficiency and comfort. Located in the heart of the city, you’re minutes from the Power & Light District, Crossroads dining, Union Station, concerts, and KC’s best attractions.
Sold
Price Unknown
701 Elmwood Ave, Kansas City, MO 64124
5beds
1,885sqft
Single Family Residence
Built in 1905
4,142 Square Feet Lot
$183,300 Zestimate®
$--/sqft
$1,889 Estimated rent
Home value
$183,300
$165,000 - $203,000
$1,889/mo
Zestimate® history
Owner options
List your home for rent
$1,889/mo
Rent Zestimate®
Find your next renter with Zillow Rental Manager. Plus, with online applications, you can quickly screen prospective tenants – for free.
$1,889/mo
Rent Zestimate®
Refinance and save
Refinancing to a lower rate could help reduce your monthly payments and save thousands over the life of the loan.
Explore your selling options
Work with a Zillow partner agent
Leverage their expertise and Zillow's premium Showcase listings to get your home seen by more buyers.
Get startedList with your own agent
Get your home in front of millions of buyers by listing it on Zillow.
Learn how to do itSell it yourself
Take full control of how buyers see your home on Zillow by listing For Sale by Owner (FSBO).
List your homeWhat's special
Granite countertopsCharming front porchGreat curb appealAmple off-street parkingNew roofStainless steel appliancesOversized third-floor primary suite
Zillow last checked:
Listing updated:
Listed by:
Holly Jones 816-694-4023,
Weichert Realtors - Generations
Bought with:
Paul Searcy, 2013039223
EXP Realty LLC
Source: Heartland MLS as distributed by MLS GRID,MLS#: 2582658
Facts & features
Interior
Bedrooms & bathrooms
- Bedrooms: 5
- Bathrooms: 2
- Full bathrooms: 2
Primary bedroom
- Features: Carpet, Walk-In Closet(s)
- Level: Third
- Dimensions: 13 x 16
Bedroom 2
- Features: Ceiling Fan(s), Luxury Vinyl
- Level: Second
- Dimensions: 11 x 12
Bedroom 3
- Features: Ceiling Fan(s), Luxury Vinyl
- Level: Second
- Dimensions: 11 x 12
Bedroom 4
- Features: Ceiling Fan(s), Luxury Vinyl
- Level: Second
- Dimensions: 10 x 10
Bedroom 4
- Features: Ceiling Fan(s), Luxury Vinyl
- Level: Main
- Dimensions: 8 x 13
Bathroom 1
- Features: Luxury Vinyl, Shower Over Tub
- Level: Main
- Dimensions: 5.4 x 6
Bathroom 2
- Features: Luxury Vinyl, Shower Over Tub
- Level: Second
- Dimensions: 6.8 x 9
Dining room
- Features: Luxury Vinyl
- Level: Main
- Dimensions: 11 x 14
Family room
- Features: Luxury Vinyl
- Level: Main
- Dimensions: 12 x 13
Kitchen
- Features: Granite Counters, Luxury Vinyl, Pantry
- Level: Main
- Dimensions: 10 x 11
Laundry
- Features: Luxury Vinyl
- Level: Main
- Dimensions: 5.5 x 8
Heating
- Natural Gas
Cooling
- Electric
Appliances
- Included: Dishwasher, Microwave, Refrigerator
- Laundry: Main Level
Features
- Windows: Thermal Windows
- Basement: Unfinished,Stone/Rock
- Has fireplace: No
Interior area
- Total structure area: 1,885
- Total interior livable area: 1,885 sqft
- Finished area above ground: 1,885
- Finished area below ground: 0
Property
Parking
- Parking features: Off Street
Features
- Fencing: Partial
Lot
- Size: 4,142 Square Feet
Details
- Parcel number: 28220151500000000
Construction
Type & style
- Home type: SingleFamily
- Architectural style: Traditional
- Property subtype: Single Family Residence
Materials
- Vinyl Siding
- Roof: Composition
Condition
- Year built: 1905
Utilities & green energy
- Sewer: Public Sewer
- Water: Public
Community & HOA
Community
- Subdivision: Harrison's Sub
HOA
- Has HOA: No
Location
- Region: Kansas City
Financial & listing details
- Tax assessed value: $35,700
- Annual tax amount: $926
- Date on market: 10/23/2025
- Listing terms: Cash,Conventional
- Ownership: Investor
Price history
| Date | Event | Price |
|---|---|---|
| 2/13/2026 | Sold | -- |
Source:  Heartland MLS as distributed by MLS GRID #2582658 Report a problem Heartland MLS as distributed by MLS GRID #2582658 Report a problem | ||
| 1/31/2026 | Pending sale | $199,000$106/sqft |
Source: Heartland MLS as distributed by MLS GRID #2582658 Report a problem | ||
| 11/12/2025 | Price change | $199,000-4.8%$106/sqft |
Source: Heartland MLS as distributed by MLS GRID #2582658 Report a problem | ||
| 10/23/2025 | Listed for sale | $209,000$111/sqft |
Source: Heartland MLS as distributed by MLS GRID #2582658 Report a problem | ||
| 12/20/2006 | Sold | -- |
Source: Public Record Report a problem | ||
Public tax history
| Year | Property taxes | Tax assessment |
|---|---|---|
| 2025 | $569 -38.6% | $6,783 -42.2% |
| 2024 | $926 +1% | $11,733 |
| 2023 | $917 +117.4% | $11,733 +128.7% |
| 2022 | $422 +0.3% | $5,130 |
| 2021 | $421 +2.6% | $5,130 +3.9% |
| 2020 | $410 +2.1% | $4,937 |
| 2019 | $401 | $4,937 +10.9% |
| 2018 | $401 +8.6% | $4,453 |
| 2017 | $369 +6.5% | $4,453 +2.6% |
| 2016 | $347 -0.6% | $4,341 |
| 2014 | $349 -0.5% | $4,341 |
| 2013 | $351 +0.5% | $4,341 |
| 2012 | $349 +0.1% | $4,341 |
| 2011 | $349 +0.9% | $4,341 |
| 2010 | $346 -25.6% | $4,341 |
| 2009 | $465 +0.5% | $4,341 -26% |
| 2008 | $463 -0.9% | $5,867 |
| 2007 | $467 +0% | $5,867 |
| 2006 | $467 +16.1% | $5,867 |
| 2005 | $402 +0.1% | $5,867 +14.4% |
| 2004 | $402 +14.3% | $5,128 |
| 2003 | $352 +0.3% | $5,128 +15% |
| 2002 | $351 +11.5% | $4,459 |
| 2001 | $315 | $4,459 |
Find assessor info on the county website
Neighborhood: Lykins
Nearby homes
- $128,3003 bd1 ba1.4k sqft703 Elmwood Ave, Kansas City, MO 64124Off Market
- $107,3002 bd2 ba1.3k sqft705 Elmwood Ave, Kansas City, MO 64124Off Market
- $--3 bd2 ba1.3k sqft653 Elmwood Ave, Kansas City, MO 64124Sold
- $75,5001 bd1 ba1.2k sqft707 Elmwood Ave, Kansas City, MO 64124Off Market
- $77,0002 bd1 ba934 sqft4611 E 7th St, Kansas City, MO 64124Off Market
- $--3 bd1 ba1.1k sqft713 Elmwood Ave, Kansas City, MO 64124Sold
- $89,8002 bd1 ba1.8k sqft651 Elmwood Ave, Kansas City, MO 64124Off Market
- $96,0003 bd1 ba1.2k sqft715 Elmwood Ave, Kansas City, MO 64124Off Market
Nearby schools
GreatSchools rating
- 3/10Whittier Elementary SchoolGrades: PK-6Distance: 0.8 mi
- 2/10Northeast Middle SchoolGrades: 7-8Distance: 0.3 mi
- 2/10Northeast High SchoolGrades: 9-12Distance: 0.3 mi
Get a cash offer in 3 minutes
Find out how much your home could sell for in as little as 3 minutes with a no-obligation cash offer.
Estimated market value
$183,300
Get a cash offer in 3 minutes
Find out how much your home could sell for in as little as 3 minutes with a no-obligation cash offer.
Estimated market value
$183,300
- Missouri
- Jackson County
- Kansas City
- 64124
- Lykins
- 701 Elmwood Ave
Nearby cities
Nearby neighborhoods
Nearby zip codes
Other Kansas City Topics
