Beautiful 4-Bedroom Corner Lot Home in Justin!
Welcome to this spacious 4-bedroom, 2-bath home perfectly situated on a desirable corner lot. Featuring an open-concept floor plan, generous living spaces, and plenty of natural light, this home is ideal for both everyday living and entertaining. The primary suite offers a private retreat, while three additional bedrooms provide flexibility for family, guests, or a home office. Enjoy the large yard with room to relax, play, or create your own outdoor oasis. Conveniently located near schools, shopping, dining, and major commuter routes.
Sold
Price Unknown
701 Emmons Creek St, Justin, TX 76247
4beds
1,728sqft
Single Family Residence
Built in 2023
6,011 Square Feet Lot
$316,500 Zestimate®
$--/sqft
$2,358 Estimated rent
Home value
$316,500
$301,000 - $332,000
$2,358/mo
Zestimate® history
Owner options
List your home for rent
$2,358/mo
Rent Zestimate®
Find your next renter with Zillow Rental Manager. Plus, with online applications, you can quickly screen prospective tenants – for free.
$2,358/mo
Rent Zestimate®
Refinance and save
$500/mo
Est. payment
Refinancing to a lower rate could help reduce your monthly payments and save thousands over the life of the loan.
$500/mo
Est. payment
Explore your selling options
Work with a Zillow partner agent
Leverage their expertise and Zillow's premium Showcase listings to get your home seen by more buyers.
Get startedList with your own agent
Get your home in front of millions of buyers by listing it on Zillow.
Learn how to do itSell it yourself
Take full control of how buyers see your home on Zillow by listing For Sale by Owner (FSBO).
List your homeWhat's special
Open-concept floor planGenerous living spacesPlenty of natural lightCorner lot
Zillow last checked:
Listing updated:
Listed by:
KYLE SMITH 0487908 (940)384-7378,
LANE REAL ESTATE 940-384-7378
Bought with:
Ivon Yanes, 0740222
Monument Realty
Source: NTREIS,MLS#: 21361311
Facts & features
Interior
Bedrooms & bathrooms
- Bedrooms: 4
- Bathrooms: 2
- Full bathrooms: 2
Primary bedroom
- Features: Ceiling Fan(s), Walk-In Closet(s)
- Level: First
- Dimensions: 15 x 12
Bedroom
- Features: Ceiling Fan(s)
- Level: First
- Dimensions: 11 x 10
Bedroom
- Features: Ceiling Fan(s)
- Level: First
- Dimensions: 11 x 10
Bedroom
- Level: First
- Dimensions: 11 x 10
Breakfast room nook
- Level: First
- Dimensions: 10 x 10
Kitchen
- Features: Breakfast Bar, Built-in Features, Granite Counters, Kitchen Island, Pantry
- Level: First
- Dimensions: 16 x 10
Living room
- Features: Ceiling Fan(s)
- Level: First
- Dimensions: 15 x 15
Heating
- Central
Cooling
- Central Air, Ceiling Fan(s)
Appliances
- Included: Dishwasher, Gas Range, Microwave, Tankless Water Heater
- Laundry: Electric Dryer Hookup
Features
- Kitchen Island, Walk-In Closet(s)
- Flooring: Carpet, Ceramic Tile
- Has basement: No
- Has fireplace: No
Interior area
- Total interior livable area: 1,728 sqft
Property
Parking
- Total spaces: 2
- Parking features: Garage
- Attached garage spaces: 2
Features
- Levels: One
- Stories: 1
- Patio & porch: Covered
- Pool features: None
- Fencing: Back Yard,Wood
Lot
- Size: 6,011 Square Feet
- Features: Corner Lot
Details
- Parcel number: R1006272
Construction
Type & style
- Home type: SingleFamily
- Architectural style: Detached
- Property subtype: Single Family Residence
Materials
- Brick
- Foundation: Slab
- Roof: Shingle
Condition
- Year built: 2023
Utilities & green energy
- Sewer: Public Sewer
- Water: Public
- Utilities for property: Sewer Available, Water Available
Community & HOA
Community
- Security: Fire Alarm
- Subdivision: Liberty Trls Ph 4
HOA
- Has HOA: Yes
- Services included: Association Management
- HOA fee: $500 annually
- HOA name: Vcm
- HOA phone: 972-612-2303
Location
- Region: Justin
Financial & listing details
- Tax assessed value: $325,416
- Annual tax amount: $6,988
- Date on market: 8/17/2026
- Cumulative days on market: 9 days
- Listing terms: Cash,FHA,VA Loan
Price history
| Date | Event | Price |
|---|---|---|
| 9/21/2026 | Sold | -- |
Source: NTREIS #21361311 Report a problem | ||
| 8/27/2026 | Pending sale | $319,000-2.7%$185/sqft |
Source: NTREIS #21361311 Report a problem | ||
| 8/24/2026 | Contingent | $328,000$190/sqft |
Source: NTREIS #21361311 Report a problem | ||
| 8/23/2026 | Price change | $328,000+2.8%$190/sqft |
Source: NTREIS #21361311 Report a problem | ||
| 8/17/2026 | Listed for sale | $319,000$185/sqft |
Source: NTREIS #21361311 Report a problem | ||
Public tax history
| Year | Property taxes | Tax assessment |
|---|---|---|
| 2025 | $5,461 -5.9% | $325,416 +2.5% |
| 2024 | $5,802 +298.4% | $317,371 +370.2% |
| 2023 | $1,456 | $67,500 |
Find assessor info on the county website
Neighborhood: 76247
Nearby homes
- $308,1003 bd2 ba2k sqft705 Emmons Creek St, Justin, TX 76247Off Market

- $310,9004 bd2 ba2k sqft709 Emmons Creek St, Justin, TX 76247Off Market
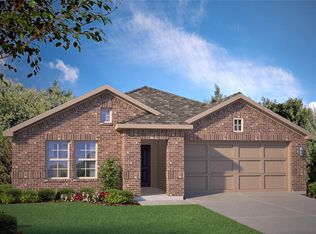
- $317,5004 bd2 ba2k sqft645 Emmons Creek St, Justin, TX 76247Off Market

- $315,2004 bd2 ba1.8k sqft700 Basteen Ln, Justin, TX 76247Off Market
- $318,6004 bd2 ba1.8k sqft704 Basteen Ln, Justin, TX 76247Off Market
- $309,7004 bd2 ba1.7k sqft708 Basteen Ln, Justin, TX 76247Off Market
- $--4 bd2 ba1.8k sqft713 Emmons Creek St, Justin, TX 76247Sold
- $321,0004 bd2 ba2k sqft652 Basteen Ln, Justin, TX 76247Off Market
Nearby schools
GreatSchools rating
- 3/10Alan and Andra Perrin Elementary SchoolGrades: K-5Distance: 2.3 mi
- 6/10Chisholm Trail Middle SchoolGrades: 6-8Distance: 6.2 mi
- 5/10Northwest High SchoolGrades: 9-12Distance: 3.7 mi
Schools provided by the listing agent
- Elementary: Clara Love
- Middle: Pike
- High: Northwest
- District: Northwest ISD
Source: NTREIS. This data may not be complete. We recommend contacting the local school district to confirm school assignments for this home.
Get a cash offer in 3 minutes
Find out how much your home could sell for in as little as 3 minutes with a no-obligation cash offer.
Estimated market value
$316,500
Get a cash offer in 3 minutes
Find out how much your home could sell for in as little as 3 minutes with a no-obligation cash offer.
Estimated market value
$316,500
- Texas
- Denton County
- Justin
- 76247
- 701 Emmons Creek St
