Move in Ready with RV Access!!! This Spacious 4 bedroom 2 1/2 bath 1,915 square foot home has an Open Floor Plan with Updated Kitchen. Kitchen Updates include granite countertops, stainless steel range, microwave, updated kitchen cabinets with self closing doors and pull out drawers, laminate flooring, dual pane windows, dual pane slider, tankless water heater, solar attic fan and recently installed composition roof (12/24). RV side access with RV Cleanout which can also be used for additional parking. Located in Lodi School District with elementary school and park nearby. Buyer to verify all measurements.
Closed
$490,000
701 Erie Dr, Stockton, CA 95210
4beds
1,915sqft
Single Family Residence
Built in 1975
5,998 Square Feet Lot
$494,000 Zestimate®
$256/sqft
$2,888 Estimated rent
Home value
$494,000
$445,000 - $548,000
$2,888/mo
Zestimate® history
Owner options
List your home for rent
$2,888/mo
Rent Zestimate®
Find your next renter with Zillow Rental Manager. Plus, with online applications, you can quickly screen prospective tenants – for free.
$2,888/mo
Rent Zestimate®
Refinance and save
$3,114/mo
Est. payment
Refinancing to a lower rate could help reduce your monthly payments and save thousands over the life of the loan.
$3,114/mo
Est. payment
Explore your selling options
Work with a Zillow partner agent
Leverage their expertise and Zillow's premium Showcase listings to get your home seen by more buyers.
Get startedList with your own agent
Get your home in front of millions of buyers by listing it on Zillow.
Learn how to do itSell it yourself
Take full control of how buyers see your home on Zillow by listing For Sale by Owner (FSBO).
List your homeWhat's special
Solar attic fanAdditional parkingRecently installed composition roofOpen floor planStainless steel rangeGranite countertopsUpdated kitchen
Zillow last checked:
Listing updated:
Listed by:
Delores Gregorio DRE #01491316,
Mancebo Realty Inc.
Bought with:
Nallely Avalos Valencia, DRE #02189656
Lifestyle Realty
Source: MetroList Services of CA,MLS#: 226000829Originating MLS: MetroList Services, Inc.
Facts & features
Interior
Bedrooms & bathrooms
- Bedrooms: 4
- Bathrooms: 3
- Full bathrooms: 2
- Partial bathrooms: 1
Dining room
- Features: Breakfast Nook
Kitchen
- Features: Pantry Cabinet, Granite Counters, Stone Counters
Heating
- Central, Fireplace(s)
Cooling
- Ceiling Fan(s), Central Air
Appliances
- Included: Built-In Electric Oven, Built-In Electric Range, Dishwasher, Microwave
- Laundry: Electric Dryer Hookup, Gas Dryer Hookup, In Garage
Features
- Flooring: Laminate
- Number of fireplaces: 1
- Fireplace features: Living Room, Raised Hearth, Stone
Interior area
- Total interior livable area: 1,915 sqft
Property
Parking
- Total spaces: 2
- Parking features: 1/2 Car Space, Attached, Boat
- Attached garage spaces: 2
- Has uncovered spaces: Yes
Features
- Stories: 3
- Fencing: Wood
Lot
- Size: 5,998 Square Feet
- Features: Auto Sprinkler F&R
Details
- Additional structures: RV/Boat Storage, Pergola, Shed(s), Storage
- Parcel number: 088232110000
- Zoning description: SFR
- Special conditions: Standard
Construction
Type & style
- Home type: SingleFamily
- Property subtype: Single Family Residence
Materials
- Stucco, Frame
- Foundation: Raised
- Roof: Composition
Condition
- Year built: 1975
Utilities & green energy
- Sewer: Public Sewer
- Water: Meter on Site, Public
- Utilities for property: Cable Connected, Sewer Connected, Electric, Natural Gas Connected
Community & HOA
Location
- Region: Stockton
Financial & listing details
- Price per square foot: $256/sqft
- Tax assessed value: $165,905
- Annual tax amount: $1,839
- Price range: $490K - $490K
- Date on market: 1/8/2026
Price history
| Date | Event | Price |
|---|---|---|
| 2/13/2026 | Sold | $490,000-1.6%$256/sqft |
Source: MetroList Services of CA #226000829 Report a problem | ||
| 1/28/2026 | Pending sale | $498,000$260/sqft |
Source: MetroList Services of CA #226000829 Report a problem | ||
| 1/8/2026 | Listed for sale | $498,000$260/sqft |
Source: MetroList Services of CA #226000829 Report a problem | ||
Public tax history
| Year | Property taxes | Tax assessment |
|---|---|---|
| 2025 | $1,839 +2% | $165,905 +2% |
| 2024 | $1,803 +1.3% | $162,653 +2% |
| 2023 | $1,781 +4.4% | $159,465 +2% |
| 2022 | $1,705 -2.2% | $156,339 +2% |
| 2021 | $1,743 +2.5% | $153,274 +1% |
| 2020 | $1,700 +2.5% | $151,704 +2% |
| 2019 | $1,659 +1.5% | $148,731 +1.7% |
| 2018 | $1,634 +2.9% | $146,315 +2.3% |
| 2017 | $1,589 +6.2% | $142,957 -0.1% |
| 2016 | $1,495 -1% | $143,044 +1.9% |
| 2015 | $1,511 | $140,437 +1.4% |
| 2014 | $1,511 | $138,500 +8.1% |
| 2013 | -- | $128,154 +19.7% |
| 2012 | -- | $107,044 -5.5% |
| 2011 | -- | $113,303 -2.2% |
| 2010 | -- | $115,886 -9.1% |
| 2009 | -- | $127,420 -3.2% |
| 2008 | -- | $131,621 +1.6% |
| 2007 | -- | $129,578 +1.3% |
| 2006 | -- | $127,893 -0.6% |
| 2005 | -- | $128,606 +3.2% |
| 2004 | -- | $124,611 +8.8% |
| 2003 | -- | $114,560 +4% |
| 2002 | -- | $110,113 |
| 2001 | -- | $110,113 |
Find assessor info on the county website
Neighborhood: Tam O'Shanter
Nearby homes
- $441,2004 bd2 ba1.7k sqft637 Erie Dr, Stockton, CA 95210Off Market
- $357,2003 bd2 ba1.3k sqft707 Erie Dr, Stockton, CA 95210Off Market

- $400,0003 bd2 ba1.3k sqft732 Fordham Dr, Stockton, CA 95210Sold
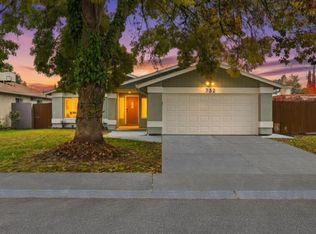
- $380,4004 bd2 ba1.5k sqft736 Fordham Dr, Stockton, CA 95210Off Market
- $360,7003 bd2 ba1.3k sqft728 Fordham Dr, Stockton, CA 95210Off Market
- $346,0003 bd2 ba1k sqft715 Erie Dr, Stockton, CA 95210Off Market
- $371,1004 bd2 ba1.3k sqft631 Erie Dr, Stockton, CA 95210Off Market
- $364,3003 bd2 ba1.3k sqft740 Fordham Dr, Stockton, CA 95210Off Market
Nearby schools
GreatSchools rating
- 2/10Parklane Elementary SchoolGrades: K-6Distance: 0.2 mi
- 4/10Delta Sierra Middle SchoolGrades: 7-8Distance: 2.2 mi
- 3/10Ronald E. McNair High SchoolGrades: 9-12Distance: 0.9 mi
Get a cash offer in 3 minutes
Find out how much your home could sell for in as little as 3 minutes with a no-obligation cash offer.
Estimated market value
$494,000
Get a cash offer in 3 minutes
Find out how much your home could sell for in as little as 3 minutes with a no-obligation cash offer.
Estimated market value
$494,000
Nearby cities
Nearby neighborhoods
Nearby zip codes
Other Stockton Topics
