Welcome to this beautifully maintained 3-bedroom, 2-bath home on a spacious .35-acre corner lot in the Village of French Island! The open-concept living, dining, and kitchen area is perfect for everyday living and entertaining, featuring a large center island, abundant cabinetry, and a cozy gas fireplace. Step outside to a large deck overlooking the mostly fenced backyard with mature trees, playset, and storage shed. Located in a family- and pet-friendly neighborhood, you'll love being across from the library, close to Summit Elementary, nearby water access, and just minutes from downtown La Crosse, Onalaska, Holmen, shopping, restaurants, the airport, and highway access. Solar panels help improve energy efficiency.
Active
$345,000
701 Fanta Reed ROAD, La Crosse, WI 54603
3beds
915sqft
:
Get pre-qualified$2,359/mo
Single Family Residence
Built in 1995
0.35 Acres Lot
$339,300 Zestimate®
$377/sqft
$-- HOA
What's special
Large center islandStorage shedAbundant cabinetryCozy gas fireplaceMature trees
- 21 days |
- 1,564 |
- 80 |
Likely to sell faster than
Zillow last checked:
Listing updated:
Listed by:
Spencer Hegenbarth 608-797-4993,
RE/MAX Results
Source: WIREX MLS,MLS#: 1970690 Originating MLS: Metro MLS
Originating MLS: Metro MLSFacts & features
Interior
Bedrooms & bathrooms
- Bedrooms: 3
- Bathrooms: 2
- Full bathrooms: 2
Primary bedroom
- Level: Upper
- Area: 154
- Dimensions: 14 x 11
Bedroom 2
- Level: Upper
- Area: 130
- Dimensions: 13 x 10
Bedroom 3
- Level: Upper
- Area: 99
- Dimensions: 11 x 9
Bathroom
- Features: Dual Entry Off Master Bedroom, Shower Over Tub
Dining room
- Level: Upper
- Area: 126
- Dimensions: 14 x 9
Family room
- Level: Lower
- Area: 221
- Dimensions: 17 x 13
Kitchen
- Level: Upper
- Area: 130
- Dimensions: 13 x 10
Living room
- Level: Upper
- Area: 221
- Dimensions: 17 x 13
Heating
- Natural Gas, Solar, Forced Air
Cooling
- Central Air
Appliances
- Included: Dishwasher, Disposal, Dryer, Microwave, Oven, Range, Refrigerator, Washer, Water Softener
Features
- Basement: Full,Partially Finished,Walk-Out Access
Interior area
- Total structure area: 1,483
- Total interior livable area: 915 sqft
- Finished area above ground: 915
Property
Parking
- Total spaces: 2.5
- Parking features: Basement Access, Built-in under Home, Garage Door Opener, Attached, 2 Car
- Attached garage spaces: 2.5
Features
- Levels: Bi-Level
- Patio & porch: Deck
Lot
- Size: 0.35 Acres
Details
- Additional structures: Garden Shed
- Parcel number: 004002057000
- Zoning: Res
Construction
Type & style
- Home type: SingleFamily
- Architectural style: Contemporary
- Property subtype: Single Family Residence
Materials
- Aluminum Siding, Aluminum/Steel, Brick, Brick/Stone
Condition
- 21+ Years
- New construction: No
- Year built: 1995
Utilities & green energy
- Sewer: Public Sewer, Other WaterWaste
- Water: Other WaterWaste, Well
Community & HOA
Location
- Region: La Crosse
- Municipality: Campbell
Financial & listing details
- Price per square foot: $377/sqft
- Tax assessed value: $309,300
- Annual tax amount: $4,105
- Date on market: 7/8/2026
- Inclusions: Oven/Range; Refrigerator; Disposal; Dishwasher; Washer; Dryer; Water Softener; Shed; Playset
- Exclusions: Seller's Personal Property, Garage Fridge
Estimated market value
$339,300
$322,000 - $356,000
$1,617/mo
Price history
| Date | Event | Price |
|---|---|---|
| 7/8/2026 | Listed for sale | $345,000+103.1%$377/sqft |
Source:  WIREX MLS #1970690 Report a problem WIREX MLS #1970690 Report a problem | ||
| 3/11/2014 | Sold | $169,900-2.6%$186/sqft |
Source: Public Record Report a problem | ||
| 1/28/2014 | Price change | $174,500-3%$191/sqft |
Source: Gerrard-Hoeschler, Inc. #1342740 Report a problem | ||
| 12/31/2013 | Price change | $179,900+5.9%$197/sqft |
Source: Gerrard-Hoeschler, Inc. #1342740 Report a problem | ||
| 12/24/2013 | Listed for sale | $169,900+7.9%$186/sqft |
Source: Gerrard-Hoeschler, Inc. #1342740 Report a problem | ||
| 4/1/2008 | Sold | $157,500$172/sqft |
Source: Public Record Report a problem | ||
Public tax history
| Year | Property taxes | Tax assessment |
|---|---|---|
| 2024 | $3,331 +2% | $309,300 +75.8% |
| 2023 | $3,267 -2.8% | $175,900 |
| 2022 | $3,361 -4.2% | $175,900 |
| 2021 | $3,507 +3.7% | $175,900 |
| 2020 | $3,381 +5.1% | $175,900 +3.8% |
| 2019 | $3,216 +3.8% | $169,500 |
| 2017 | $3,099 -1% | $169,500 +14.9% |
| 2016 | $3,130 -1.6% | $147,500 |
| 2015 | $3,181 -2.5% | $147,500 |
| 2014 | $3,262 -3% | $147,500 |
| 2013 | $3,361 +9.9% | $147,500 |
| 2012 | $3,060 +3.1% | $147,500 |
| 2011 | $2,968 -3.6% | $147,500 |
| 2010 | $3,079 +2.8% | $147,500 |
| 2009 | $2,996 +4.2% | $147,500 |
| 2008 | $2,877 +0.8% | $147,500 |
| 2007 | $2,852 +6.9% | $147,500 |
| 2006 | $2,668 -14.8% | $147,500 +20.6% |
| 2005 | $3,133 +2.8% | $122,300 |
| 2004 | $3,047 +8.8% | $122,300 |
| 2003 | $2,799 +1.9% | $122,300 |
| 2002 | $2,746 +1.1% | $122,300 |
| 2001 | $2,715 +3.6% | $122,300 |
| 2000 | $2,620 | $122,300 |
Find assessor info on the county website
Monthly payment
Est. payment
Payment breakdown
Explore the cost of this home by adjusting the details. Changes won't be saved.Climate risks
Neighborhood: 54603
Nearby schools
GreatSchools rating
- 3/10Summit Environmental SchoolGrades: PK-5Distance: 0.9 mi
- 5/10Logan Middle SchoolGrades: 6-8Distance: 2 mi
- 7/10Logan High SchoolGrades: 9-12Distance: 2.3 mi
Schools provided by the listing agent
- District: La Crosse
Source: WIREX MLS. This data may not be complete. We recommend contacting the local school district to confirm school assignments for this home.
- $405,9003 bd2 ba2.1k sqft2603 Lakeshore Dr, La Crosse, WI 54603Off Market
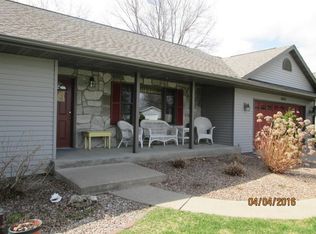
- $340,500-- bd-- ba-- sqft703 Fanta Reed Rd, La Crosse, WI 54603Off Market
- $293,200-- bd-- ba-- sqft2602 Jerald St, La Crosse, WI 54603Off Market
- $526,200-- bd-- ba-- sqft2605 Lakeshore Dr, La Crosse, WI 54603Off Market
- $389,000-- bd-- ba-- sqft608 Fanta Reed Rd, La Crosse, WI 54603Off Market
- $231,0002 bd2 ba1.2k sqft2604 Jerald St, La Crosse, WI 54603Sold
- $280,9002 bd2 ba1.4k sqft2606 Lakeshore Dr, La Crosse, WI 54603Off Market
- $449,0003 bd3 ba3k sqft2607 Lakeshore Dr, La Crosse, WI 54603Off Market
A local agent can set up tours, give advice and negotiate with sellers.
Similar homes
- $249,9003 bd2 ba1.2k sqft1327 Wood STREET, La Crosse, WI 54603Active
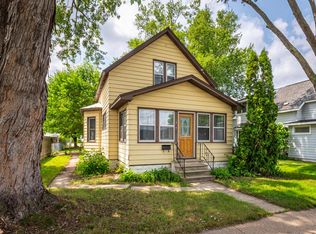 MLS ID #1972722, Spenser Nickelatti. WIREX MLS
 - $174,9003 bd1 ba1.1k sqft2737 Hamilton STREET, La Crosse, WI 54603Active
 MLS ID #1967217, Kyle Koelbl. WIREX MLS
 - $349,9003 bd2 ba1.1k sqft46652 Riverview Dr, La Crescent, MN 55947For Sale
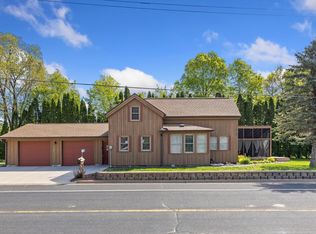
 MLS ID #7053329, Sherie L. Grass, RE/MAX Results. NorthstarMLS as distributed by MLS GRID
 - $295,0002 bd1 ba1.2k sqftN5274 STATE ROAD 35, Onalaska, WI 54650Active
 MLS ID #1972782, Scott Neumeister. WIREX MLS
 - $349,9003 bd1 ba1.1k sqft125 Clark STREET S S, West Salem, WI 54669ActiveMLS ID #1959980, Chad Niegelsen. WIREX MLS
- $299,9003 bd2 ba1k sqft3260 33rd STREET S S, La Crosse, WI 54601ActiveMLS ID #1971072, Patrick Griffith. WIREX MLS
- $369,0003 bd1 ba1.3k sqft3118 31st STREET S S, La Crosse, WI 54601ActiveMLS ID #1965349, Marcus Johnson. WIREX MLS
- $187,9002 bd1 ba975 sqft1409 Salem ROAD, La Crosse, WI 54603ActiveMLS ID #1969262, Nicole Dahl. WIREX MLS
- $179,0003 bd1 ba1.3k sqft1306 7TH STREET S S, La Crosse, WI 54601ActiveMLS ID #1973099, Joseph Kress. WIREX MLS
- $274,9005 bd2 ba1.1k sqft929 Redfield STREET #931, La Crosse, WI 54601ActiveMLS ID #1973001, William Vaughn Favre. WIREX MLS
- $257,9002 bd2 ba742 sqft1908 23rd STREET S S, La Crosse, WI 54601ActiveMLS ID #1966972, Sarah Hemker. WIREX MLS
- $277,0002 bd1 ba768 sqft923 11th AVENUE S S, Onalaska, WI 54650ActiveMLS ID #1954657, Spenser Nickelatti. WIREX MLS
- $270,0002 bd2 ba988 sqft5th Ward Residences, La Crosse, WI 54603ActiveMLS ID #1960553, Michele Burton. WIREX MLS
- $499,9002 bd1 ba1.2k sqft13348 Hillside Rd, Brownsville, MN 55919For SaleMLS ID #7116356, William Vaughn Favre, @properties La Crosse. NorthstarMLS as distributed by MLS GRID
- $269,9002 bd2 ba988 sqft5th Ward Residences, La Crosse, WI 54603ActiveMLS ID #1947088, Dan Stacey. WIREX MLS
- $209,9003 bd1 ba779 sqft1722 Winnebago St, La Crosse, WI 54601For SaleMLS ID #7096889, David Skeels, Keller Williams Premier Realty. NorthstarMLS as distributed by MLS GRID
- $259,9002 bd2 ba988 sqft5th Ward Residences, La Crosse, WI 54603ActiveMLS ID #1947667, Cristina Kovacs. WIREX MLS
- $249,9003 bd2 ba1.1k sqft411 1st AVENUE E E, Holmen, WI 54636ActiveMLS ID #1956846, Katie Johnson. WIREX MLS
- $189,9003 bd1 ba1.2k sqft1521 Denton STREET, La Crosse, WI 54601ActiveMLS ID #1968589, Spenser Nickelatti. WIREX MLS
- $179,9004 bd2 ba1.1k sqft1708 Market STREET, La Crosse, WI 54601ActiveMLS ID #1961663, Hayden Schmidt. WIREX MLS
