Skip main navigation
Sold
  • Price Unknown

    701 Fleming Dr, Mount Pleasant, TX 75455

    5beds
    4,770sqft
    Single Family Residence
    Built in 1965
    0.48 Acres Lot
    $432,800 Zestimate®
    $--/sqft
    $3,342 Estimated rent

    Home value

    $432,800

    Estimated sales range

    Not available

    $3,342/mo

    Zestimate® history
    Loading
    Loading...

    Owner options

    List your home for rent

    $3,342/mo

    Rent Zestimate®

    Find your next renter with Zillow Rental Manager. Plus, with online applications, you can quickly screen prospective tenants – for free.

    Learn more

    $3,342/mo

    Rent Zestimate®

    Refinance and save

    Refinancing to a lower rate could help reduce your monthly payments and save thousands over the life of the loan.

    See today's rates

    Explore your selling options

    Work with a Zillow partner agent

    Leverage their expertise and Zillow's premium Showcase listings to get your home seen by more buyers.

    Get started

    List with your own agent

    Get your home in front of millions of buyers by listing it on Zillow.

    Learn how to do it

    Sell it yourself

    Take full control of how buyers see your home on Zillow by listing For Sale by Owner (FSBO).

    List your home

    What's special

    Stacked-stone double-sided wood-burning fireplaceCommercial ovenBrick flooringOversized mud areaCharming corner lotStunning hardwood floorsLarge bedroom with ensuite
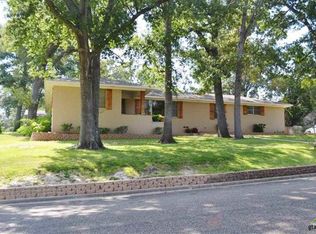
    Exquisitely designed stone and cedar home sits atop a charming corner lot. Entry opens up to a gorgeous vaulted living room with stacked-stone, double-sided wood-burning fireplace, leading into a massive vaulted showroom, complete with extra living area/theater room, and half bath. Custom kitchen boasts commercial oven, farmhouse sink, backsplash, marble countertops, pantry, brick flooring, and beautiful built-ins off the breakfast nook. Second entry opens to optional play/game room, oversized mud area, huge utility room, vault, and extra pantry/craft storage closet. Split for privacy, master bedroom has a huge walk-in closet with personal built-ins and stunning hardwood floors. Master bath includes marble counters, separate shower & tub, and abundant custom storage. Upstairs consists of large bedroom with ensuite, 2 bedrooms with jack & jill bath, and spacious office or 5th bedroom. Exterior boasts patio and fire pit space overlooking Dellwood Park. Wood shutters, cedar beams, and one-of-a-kind amenities throughout!

    Zillow last checked:

    Listing updated:

    Listed by:

    Brad Buchanan 903-573-2324,

    Buchanan Realty

    Bought with:

    Brittany Sharp, TREC# 0795464

    Source: GTARMLS,MLS#: 26000811MLS Logo

    Facts & features

    Interior

    Bedrooms & bathrooms
    • Bedrooms: 5
    • Bathrooms: 5
    • Full bathrooms: 3
    • 1/2 bathrooms: 2
    Primary bedroom
    • Level: Main
    Bedroom
    • Features: Walk-In Closet(s)
    Bedroom 1
    • Area: 285
    • Dimensions: 15 x 19
    Bathroom
    • Features: Shower Only, Shower and Tub, Walk-In Closet(s), Linen Closet
    Dining room
    • Features: Separate Formal Dining
    • Area: 180
    • Dimensions: 15 x 12
    Family room
    • Area: 540
    • Dimensions: 30 x 18
    Kitchen
    • Features: Kitchen/Eating Combo
    Living room
    • Area: 323
    • Dimensions: 17 x 19
    Heating
    • Central/Gas, Fireplace(s)
    Cooling
    • Central Electric
    Appliances
    • Included: Dishwasher, Double Oven, Gas Oven, 2 or more Water Heaters
    Features
    • Ceiling Fan(s), Vaulted Ceiling(s), Pantry
    • Flooring: Carpet, Wood, Brick, Slate
    • Windows: Plantation Shutters
    • Number of fireplaces: 1
    • Fireplace features: One Wood Burning, Gas Starter, Stone, See Through
    Interior area
    • Total structure area: 4,770
    • Total interior livable area: 4,770 sqft

    Property

    Parking
    • Parking features: Open
    • Has uncovered spaces: Yes
    Features
    • Levels: Two
    • Stories: 2
    • Patio & porch: Patio Open
    • Exterior features: Gutter(s), Other/See Remarks
    • Pool features: None
    • Fencing: None
    Lot
    • Size: 0.48 Acres
    • Features: Corner Lot
    Details
    • Additional structures: None
    • Parcel number: 14990
    • Special conditions: None

    Construction

    Type & style
    • Home type: SingleFamily
    • Architectural style: Other/See Remarks
    • Property subtype: Single Family Residence
    Materials
    • Stone
    • Foundation: Slab
    • Roof: Composition
    Condition
    • Year built: 1965

    Utilities & green energy

    • Sewer: Public Sewer
    • Water: Public
    • Utilities for property: Underground Utilities

    Community & neighborhood

    Security
    • Security features: Smoke Detector(s)
    Location
    • Region: Mount Pleasant
    • Subdivision: Park Hills Addition

    Other

    Other facts
    • Listing terms: Conventional,FHA,VA Loan,Must Qualify,Cash

    Price history

    DateEventPrice
    5/1/2026Sold--
    Source: GTARMLS #26000811 Report a problem
    4/15/2026Pending sale$474,000$99/sqft
    Source: NTREIS #21156360 Report a problem
    4/7/2026Contingent$474,000$99/sqft
    Source: NTREIS #21156360 Report a problem
    4/7/2026Pending sale$474,000$99/sqft
    Source: GTARMLS #26000811 Report a problem
    3/23/2026Price change$474,000-5.2%$99/sqft
    Source: NTREIS #21156360 Report a problem
    1/16/2026Listed for sale$499,900$105/sqft
    Source: GTARMLS #26000811 Report a problem
    1/16/2026Listing removed$499,900$105/sqft
    Source: NTREIS #21004805 Report a problem
    7/17/2025Listed for sale$499,900+67.2%$105/sqft
    Source: GTARMLS #25010902 Report a problem
    3/24/2025Sold--
    Source: Public Record Report a problem
    11/5/2021Listing removed--
    Source: Zillow Rental Network Premium Report a problem
    10/25/2021Listed for rent$2,500$1/sqft
    Source: Zillow Rental Network Premium Report a problem
    1/1/2020Listing removed$299,000$63/sqft
    Source: Redfearn Real Estate Co #10110823 Report a problem
    11/14/2019Price change$299,000-5.1%$63/sqft
    Source: Redfearn Real Estate Co #10110823 Report a problem
    9/23/2019Price change$315,000-3%$66/sqft
    Source: Redfearn Real Estate Co #10110823 Report a problem
    7/10/2019Listed for sale$324,900$68/sqft
    Source: Redfearn Real Estate Co #10110823 Report a problem

    Public tax history

    YearProperty taxesTax assessment
    2025$3,692 -55.8%$544,454 +0.5%
    2024$8,350 +142.7%$541,964 +4.1%
    2023$3,441 -3.5%$520,507 +8.5%
    2022$3,566 +42.2%$479,809 +53.8%
    2021$2,508 $312,068 +4%
    2020-- $300,070 +3.3%
    2019-- $290,344 +14.5%
    2018-- $253,510 +12.9%
    2017-- $224,488 -1.3%
    2016-- $227,540 +2%
    2015-- $223,115 -1.3%
    2014-- $226,104
    2013-- $226,104 -3%
    2012-- $233,184 -1.3%
    2011-- $236,174 -6.4%
    2010-- $252,386 +42.6%
    2009-- $177,021 +32.1%
    2008-- $133,956
    2007-- $133,956

    Find assessor info on the county website

    Neighborhood: 75455

    Nearby schools

    GreatSchools rating
    Schools provided by the listing agent
    • Elementary: E.C. Brice
    • Middle: Mt Pleasant
    • High: Mt Pleasant

    Source: GTARMLS. This data may not be complete. We recommend contacting the local school district to confirm school assignments for this home.

    Get a cash offer in 3 minutes
    Find out how much your home could sell for in as little as 3 minutes with a no-obligation cash offer.
    Estimated market value
    $432,800
    Get a cash offer in 3 minutes
    Find out how much your home could sell for in as little as 3 minutes with a no-obligation cash offer.
    Estimated market value
    $432,800