Wonderful opportunity within the highly sought after Quarry Ridge subdivision in Sadsbury Township! This 5 bed, 2.5 bath home has been built with many upgrades and meticulously maintained. Now, 701 Forest is ready for a new owner to unpack their bags and make it theirs. FEATURES: Bedrooms have ample closet space, 2 closets in master-- larger walk-in includes a laundry shoot, en suite master, open floor kitchen/living room on main level perfect for entertaining, California room off kitchen boasts vaulted tray ceilings and plenty of natural light, hardwood floors throughout, natural gas fireplace in living room, tray ceilings in formal dining room, office has built-ins and French doors opening to the living room, aluminum fencing with upgraded bronze finish in the backyard and enough privacy to make for a great space to host parties or just hang out and relax on the patio, plenty of storage space in the basement and 2-car garage, newer Carrier HVAC, 50-year shingle roof. Conveniently Located in Sadsbury Township just minutes to various shopping, restaurants, entertainment, parks, employment opportunity, close to 30, 202, the PA turnpike, I-76 and a manageable ride to the Phila International Airport. INCLUSIONS: Refrigerator, dishwasher, ping pong table, gym equipment in basement, Washer + Dryer "as is, where is" with no monetary value attached. *Showings begin Saturday, February 8th. Don't wait--Schedule your showing today!
Sold for $495,000
$495,000
701 Forest Dr, Coatesville, PA 19320
5beds
2,756sqft
Single Family Residence
Built in 2001
0.36 Acres Lot
$521,000 Zestimate®
$180/sqft
$3,220 Estimated rent
Home value
$521,000
$485,000 - $557,000
$3,220/mo
Zestimate® history
Owner options
List your home for rent
$3,220/mo
Rent Zestimate®
Find your next renter with Zillow Rental Manager. Plus, with online applications, you can quickly screen prospective tenants – for free.
$3,220/mo
Rent Zestimate®
Refinance and save
$3,491/mo
Est. payment
Refinancing to a lower rate could help reduce your monthly payments and save thousands over the life of the loan.
$3,491/mo
Est. payment
Explore your selling options
Work with a Zillow partner agent
Leverage their expertise and Zillow's premium Showcase listings to get your home seen by more buyers.
Get startedList with your own agent
Get your home in front of millions of buyers by listing it on Zillow.
Learn how to do itSell it yourself
Take full control of how buyers see your home on Zillow by listing For Sale by Owner (FSBO).
List your homeWhat's special
Natural gas fireplaceCalifornia room off kitchenEn suite masterOffice has built-insPlenty of storage spaceVaulted tray ceilingsAmple closet space
Zillow last checked:
Listing updated:
Listed by:
Mario Medori 610-529-8806,
VRA Realty
Bought with:
Matt Gorham, RS286017
Keller Williams Real Estate -Exton
Matt McDevitt, RS348031
Keller Williams Real Estate -Exton
Source: Bright MLS,MLS#: PACT2090820
Facts & features
Interior
Bedrooms & bathrooms
- Bedrooms: 5
- Bathrooms: 3
- Full bathrooms: 2
- 1/2 bathrooms: 1
- Main level bathrooms: 1
Basement
- Area: 0
Heating
- Forced Air, Natural Gas
Cooling
- Central Air, Electric
Appliances
- Included: Gas Water Heater
Features
- Basement: Full
- Number of fireplaces: 1
Interior area
- Total structure area: 2,756
- Total interior livable area: 2,756 sqft
- Finished area above ground: 2,756
- Finished area below ground: 0
Property
Parking
- Total spaces: 2
- Parking features: Garage Faces Front, Oversized, Inside Entrance, Attached, Driveway
- Attached garage spaces: 2
- Has uncovered spaces: Yes
Accessibility
- Accessibility features: 2+ Access Exits
Features
- Levels: Two
- Stories: 2
- Pool features: None
Lot
- Size: 0.36 Acres
Details
- Additional structures: Above Grade, Below Grade
- Parcel number: 3704 0053.7600
- Zoning: R10: RESIDENTIAL
- Special conditions: Standard
Construction
Type & style
- Home type: SingleFamily
- Architectural style: Colonial
- Property subtype: Single Family Residence
Materials
- Vinyl Siding
- Foundation: Permanent
Condition
- New construction: No
- Year built: 2001
Utilities & green energy
- Sewer: Public Sewer
- Water: Public
Community & HOA
Community
- Subdivision: Quarry Ridge
HOA
- Has HOA: Yes
- HOA fee: $280 annually
Location
- Region: Coatesville
- Municipality: SADSBURY TWP
Financial & listing details
- Price per square foot: $180/sqft
- Tax assessed value: $145,750
- Annual tax amount: $7,363
- Date on market: 2/8/2025
- Listing agreement: Exclusive Right To Sell
- Listing terms: Cash,Conventional,FHA,VA Loan
- Inclusions: Refrigerator, Dishwasher, Ping Pong Table, Gym Equipment In Basement, Washer + Dryer "as Is, Where Is" With No Monetary Value Attached.
- Ownership: Fee Simple
Price history
| Date | Event | Price |
|---|---|---|
| 4/8/2025 | Sold | $495,000+2.1%$180/sqft |
Source:  Bright MLS #PACT2090820 Report a problem Bright MLS #PACT2090820 Report a problem | ||
| 2/19/2025 | Pending sale | $484,900$176/sqft |
Source: Bright MLS #PACT2090820 Report a problem | ||
| 2/10/2025 | Contingent | $484,900$176/sqft |
Source: Bright MLS #PACT2090820 Report a problem | ||
| 2/8/2025 | Listed for sale | $484,900+10.2%$176/sqft |
Source: Bright MLS #PACT2090820 Report a problem | ||
| 10/14/2024 | Listing removed | $3,200$1/sqft |
Source: Zillow Rentals Report a problem | ||
| 7/19/2024 | Listing removed | -- |
Source: Zillow Rentals Report a problem | ||
| 7/4/2024 | Listed for rent | $3,200$1/sqft |
Source: Zillow Rentals Report a problem | ||
| 12/29/2021 | Sold | $440,000-2.2%$160/sqft |
Source: Bright MLS #PACT2009926 Report a problem | ||
| 11/30/2021 | Pending sale | $449,900$163/sqft |
Source: Bright MLS #PACT2009926 Report a problem | ||
| 11/26/2021 | Listing removed | $449,900$163/sqft |
Source: Bright MLS #PACT2009926 Report a problem | ||
| 11/3/2021 | Listed for sale | $449,900+74.6%$163/sqft |
Source: Bright MLS #PACT2009926 Report a problem | ||
| 2/27/2002 | Sold | $257,690+415.4%$94/sqft |
Source: Public Record Report a problem | ||
| 11/5/2001 | Sold | $50,000$18/sqft |
Source: Public Record Report a problem | ||
Public tax history
| Year | Property taxes | Tax assessment |
|---|---|---|
| 2025 | $7,452 +1.2% | $145,750 |
| 2024 | $7,363 +2.1% | $145,750 |
| 2023 | $7,210 +3.3% | $145,750 |
| 2022 | $6,977 +3.3% | $145,750 |
| 2021 | $6,754 +412.7% | $145,750 |
| 2020 | $1,317 -79.2% | $145,750 |
| 2019 | $6,329 +7% | $145,750 |
| 2018 | $5,915 +9899.9% | $145,750 |
| 2017 | $59 -98.7% | $145,750 |
| 2016 | $4,628 | $145,750 |
| 2015 | $4,628 | $145,750 |
| 2014 | $4,628 | $145,750 |
| 2013 | -- | $145,750 |
| 2012 | -- | $145,750 |
| 2011 | -- | $145,750 |
| 2010 | -- | $145,750 -39.9% |
| 2009 | -- | $242,630 |
| 2008 | -- | $242,630 |
| 2007 | -- | $242,630 |
| 2006 | -- | $242,630 |
| 2005 | -- | $242,630 |
| 2004 | -- | $242,630 |
| 2003 | -- | $242,630 |
Find assessor info on the county website
Neighborhood: 19320
Nearby homes
- $523,9004 bd2 ba2.5k sqft703 Forest Dr, Coatesville, PA 19320Off Market
- $472,6004 bd2 ba2.5k sqft222 Flagstone Cir, Coatesville, PA 19320Off Market
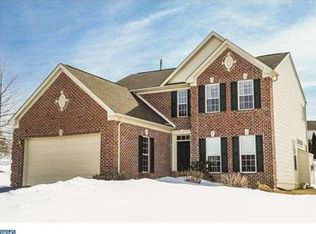
- $549,6004 bd3 ba3.2k sqft705 Forest Dr, Coatesville, PA 19320Off Market

- $455,6004 bd2 ba2.2k sqft802 Timber Dr, Coatesville, PA 19320Off Market
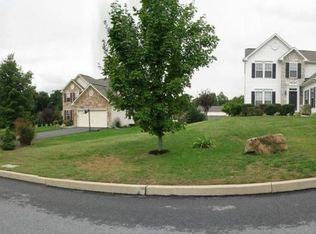
- $508,9004 bd3 ba3.2k sqft804 Timber Dr, Coatesville, PA 19320Off Market
- $503,9004 bd2 ba3k sqft224 Flagstone Cir, Coatesville, PA 19320Off Market
- $559,0004 bd3 ba3.1k sqft702 Forest Dr, Coatesville, PA 19320Off Market
- $552,2004 bd2 ba3.3k sqft216 Flagstone Cir, Coatesville, PA 19320Off Market
Nearby schools
GreatSchools rating
- 3/10Rainbow El SchoolGrades: K-5Distance: 2.2 mi
- 5/10Scott Middle SchoolGrades: 6-7Distance: 4.6 mi
- 4/10Coatesville Area Senior High SchoolGrades: 10-12Distance: 5.1 mi
Schools provided by the listing agent
- District: Coatesville Area
Source: Bright MLS. This data may not be complete. We recommend contacting the local school district to confirm school assignments for this home.
Get a cash offer in 3 minutes
Find out how much your home could sell for in as little as 3 minutes with a no-obligation cash offer.
Estimated market value
$521,000
Get a cash offer in 3 minutes
Find out how much your home could sell for in as little as 3 minutes with a no-obligation cash offer.
Estimated market value
$521,000
- Pennsylvania
- Chester County
- Coatesville
- 19320
- 701 Forest Dr
Nearby cities
Nearby neighborhoods
Nearby zip codes
Other Coatesville Topics
