Welcome to this bright and spacious 2-bedroom, 2.5-bath end-unit townhouse in the Forest Edge Community. A two-story foyer welcomes you into this light-filled home, enhanced by abundant windows and a desirable end-unit location. The first floor features a warm and inviting living room with a gas fireplace, a dining room with sliding glass doors leading to a private deck, and a kitchen with abundant cabinetry and a large pantry—ideal for both everyday living and entertaining. Convenient first-floor laundry completes the main level. Upstairs, you’ll find two generous bedrooms and two full baths, including a primary suite with soaring ceilings, two closets, and en-suite bathroom. A versatile loft space offers flexible options for a home office, reading nook, or additional living area. As part of the sought-after Ransom Oaks Community, residents enjoy access to three saltwater pools, tennis and pickleball courts, basketball court, playgrounds, and clubhouses, along with many organized summer activities. All of this is located within the highly rated Williamsville School District. Recent updates include a newer hot water tank and furnace, adding peace of mind for the next owner.
Closed
$282,500
701 Forest Edge Dr, East Amherst, NY 14051
2beds
1,560sqft
Townhouse
Built in 1993
-- sqft lot
$293,600 Zestimate®
$181/sqft
$2,367 Estimated rent
Home value
$293,600
$279,000 - $308,000
$2,367/mo
Zestimate® history
Owner options
List your home for rent
$2,367/mo
Rent Zestimate®
Find your next renter with Zillow Rental Manager. Plus, with online applications, you can quickly screen prospective tenants – for free.
$2,367/mo
Rent Zestimate®
Refinance and save
$2,170/mo
Est. payment
Refinancing to a lower rate could help reduce your monthly payments and save thousands over the life of the loan.
$2,170/mo
Est. payment
Explore your selling options
Work with a Zillow partner agent
Leverage their expertise and Zillow's premium Showcase listings to get your home seen by more buyers.
Get startedList with your own agent
Get your home in front of millions of buyers by listing it on Zillow.
Learn how to do itSell it yourself
Take full control of how buyers see your home on Zillow by listing For Sale by Owner (FSBO).
List your homeWhat's special
Gas fireplaceVersatile loft spaceTwo generous bedroomsEn-suite bathroomDesirable end-unit locationPrivate deckConvenient first-floor laundry
Zillow last checked:
Listing updated:
Listed by:
Lisa Fogarty 716-870-3641,
Howard Hanna WNY Inc.
Bought with:
Lisa Fogarty, 10401298106
Howard Hanna WNY Inc.
Source: NYSAMLSs,MLS#: B1659689 Originating MLS: Buffalo
Originating MLS: BuffaloFacts & features
Interior
Bedrooms & bathrooms
- Bedrooms: 2
- Bathrooms: 3
- Full bathrooms: 2
- 1/2 bathrooms: 1
- Main level bathrooms: 1
Bedroom 1
- Level: Second
Bedroom 2
- Level: Second
Dining room
- Level: First
Family room
- Level: Second
Kitchen
- Level: First
Living room
- Level: First
Heating
- Gas, Forced Air
Cooling
- Central Air
Appliances
- Included: Dishwasher, Disposal, Gas Oven, Gas Range, Gas Water Heater, Microwave, Refrigerator
- Laundry: Main Level
Features
- Ceiling Fan(s), Separate/Formal Dining Room, Entrance Foyer, Eat-in Kitchen, Separate/Formal Living Room, Living/Dining Room, Pantry, Sliding Glass Door(s), Loft
- Flooring: Carpet, Laminate, Varies
- Doors: Sliding Doors
- Basement: Full,Sump Pump
- Number of fireplaces: 1
Interior area
- Total structure area: 1,560
- Total interior livable area: 1,560 sqft
Property
Parking
- Total spaces: 2
- Parking features: Attached, Garage, Other, See Remarks, Garage Door Opener
- Attached garage spaces: 2
Features
- Patio & porch: Deck
- Exterior features: Deck
- Pool features: Association, Community
Lot
- Features: Flood Zone, Rectangular, Rectangular Lot
Details
- Parcel number: 1422890282500002064000
- Special conditions: Estate
Construction
Type & style
- Home type: Townhouse
- Property subtype: Townhouse
Materials
- Brick, Vinyl Siding
- Roof: Asphalt
Condition
- Resale
- Year built: 1993
Utilities & green energy
- Sewer: Connected
- Water: Connected, Public
- Utilities for property: Sewer Connected, Water Connected
Community & HOA
HOA
- Amenities included: Basketball Court, Clubhouse, Pool, Tennis Court(s)
- Services included: Common Area Maintenance, Common Area Insurance, Insurance, Sewer, Snow Removal, Water
- HOA fee: $240 monthly
- HOA name: R & D Property Management
- HOA phone: 716-688-2083
Location
- Region: East Amherst
Financial & listing details
- Price per square foot: $181/sqft
- Tax assessed value: $306,000
- Annual tax amount: $6,562
- Date on market: 1/26/2026
- Cumulative days on market: 14 days
- Listing terms: Cash,Conventional,FHA
Price history
| Date | Event | Price |
|---|---|---|
| 4/2/2026 | Sold | $282,500-4.2%$181/sqft |
Source:  NYSAMLSs #B1659689 Report a problem NYSAMLSs #B1659689 Report a problem | ||
| 2/13/2026 | Pending sale | $295,000$189/sqft |
Source: NYSAMLSs #B1659689 Report a problem | ||
| 2/5/2026 | Price change | $295,000-4.8%$189/sqft |
Source: NYSAMLSs #B1659689 Report a problem | ||
| 1/26/2026 | Listed for sale | $309,900$199/sqft |
Source: NYSAMLSs #B1659689 Report a problem | ||
Public tax history
| Year | Property taxes | Tax assessment |
|---|---|---|
| 2025 | -- | $306,000 |
| 2024 | -- | $306,000 +77.9% |
| 2023 | -- | $172,000 |
| 2022 | -- | $172,000 |
| 2021 | -- | $172,000 |
| 2020 | -- | $172,000 |
| 2019 | -- | $172,000 |
| 2018 | -- | $172,000 |
| 2017 | $4,778 +126.4% | $172,000 +2.4% |
| 2016 | $2,110 | $167,900 |
| 2015 | -- | $167,900 |
| 2014 | -- | $167,900 |
| 2013 | -- | $167,900 |
| 2012 | -- | $167,900 |
| 2011 | -- | $167,900 |
| 2010 | -- | $167,900 |
| 2009 | -- | $167,900 +11.9% |
| 2008 | -- | $150,000 |
| 2007 | -- | $150,000 |
| 2006 | -- | $150,000 |
| 2005 | -- | $150,000 +21.8% |
| 2004 | -- | $123,200 |
| 2003 | -- | $123,200 |
| 2002 | -- | $123,200 |
| 2001 | -- | $123,200 |
| 2000 | -- | $123,200 |
Find assessor info on the county website
Neighborhood: 14051
Nearby homes
- $356,0002 bd2 ba1.5k sqft702 Forest Edge Dr, East Amherst, NY 14051Off Market
- $315,0003 bd3 ba1.5k sqft703 Forest Edge Dr, East Amherst, NY 14051Sold

- $335,5002 bd3 ba1.4k sqft606 Forest Edge Dr, East Amherst, NY 14051Off Market
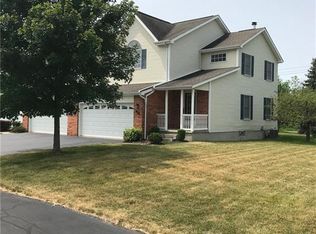
- $343,0002 bd3 ba1.5k sqft704 Forest Edge Dr, East Amherst, NY 14051Off Market

- $347,5003 bd2 ba1.4k sqft605 Forest Edge Dr, East Amherst, NY 14051Off Market
- $---- bd-- ba-- sqft500 Forest Edge Dr, East Amherst, NY 14051Off Market
- $330,0002 bd3 ba1.4k sqft604 Forest Edge Dr, East Amherst, NY 14051Sold
- $231,5002 bd1 ba1.1k sqft651 Honeydale Ct, East Amherst, NY 14051Off Market
Nearby schools
GreatSchools rating
- 6/10Dodge Elementary SchoolGrades: K-4Distance: 1.3 mi
- 6/10Casey Middle SchoolGrades: 5-8Distance: 2 mi
- 9/10Williamsville North High SchoolGrades: 9-12Distance: 2 mi
Schools provided by the listing agent
- Elementary: Dodge Elementary
- Middle: Casey Middle
- High: Williamsville North High
- District: Williamsville
Source: NYSAMLSs. This data may not be complete. We recommend contacting the local school district to confirm school assignments for this home.
Sell for more on Zillow
Get a Zillow Showcase℠ listing at no additional cost and you could sell for .
$293,600
2% more
+$5,872
With Zillow Showcase(estimated)
$299,472
- New York
- Erie County
- East Amherst
- 14051
- 701 Forest Edge Dr
Nearby cities
Nearby zip codes
Other East Amherst Topics
