Skip main navigation
Closed
  • $212,000

    701 Forum Sq Unit 303, Glenview, IL 60025

    2beds
    1,216sqft
    Condominium, Single Family Residence
    Built in 1979
    -- sqft lot
    $282,000 Zestimate®
    $174/sqft
    $2,460 Estimated rent

    Home value

    $282,000

    $265,000 - $302,000

    $2,460/mo

    Zestimate® history
    Loading
    Loading...

    Owner options

    List your home for rent

    $2,460/mo

    Rent Zestimate®

    Find your next renter with Zillow Rental Manager. Plus, with online applications, you can quickly screen prospective tenants – for free.

    Learn more

    $2,460/mo

    Rent Zestimate®

    Refinance and save

    $2,020/mo

    Est. payment

    Refinancing to a lower rate could help reduce your monthly payments and save thousands over the life of the loan.

    See today's rates

    $2,020/mo

    Est. payment

    Explore your selling options

    Work with a Zillow partner agent

    Leverage their expertise and Zillow's premium Showcase listings to get your home seen by more buyers.

    Get started

    List with your own agent

    Get your home in front of millions of buyers by listing it on Zillow.

    Learn how to do it

    Sell it yourself

    Take full control of how buyers see your home on Zillow by listing For Sale by Owner (FSBO).

    List your home

    What's special

    Garage parkingScenic viewsCat friendly associationParty roomBoard game roomExercise facilityBasic cable
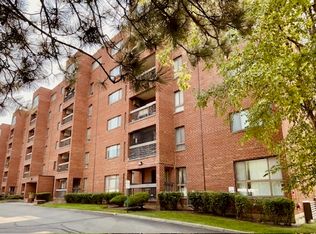
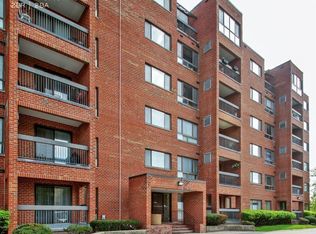
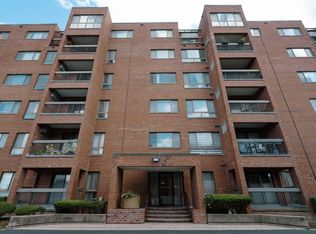
    1200 Square Feet of Bright Southern Naturally Lit Space in Triumvera of Glenview! Relax or Entertain in the 28ft X 16ft Living Room | Enjoy the Outdoors with Scenic Views on the 9ft X 5ft Balcony | 7ft X 6ft Eat-In / Dining Area | California King-Sized Master/Primary Bedroom with an En Suite Double-Sink Bathroom and HUGE 8ft X 4ft Walk-In Closet | Roomy Queen Sized 2nd Bedroom | Well-Maintained Dishwasher equipped Galley Kitchen | Freshly Painted & Cleaned to provide a Crisp & Clean Home that all you need is to move into or do a bare minimum to make it your own! | GARAGE PARKING INCLUDED | Monthly HOA includes: Water, Parking, Basic Cable, Use of the Clubhouse, Use of the Exercise Facility, Use of the Pool, Exterior Maintenance, Lawn Care, Scavenger and Snow Removal | Cat Friendly Association | The Clubhouse has an All Weather Pool, Jacuzzi, Sauna, Board Game Room, Lockers, Exercise Facility, Library and Party Room | Though this Condo will not disappoint, it is Offered As-Is Shown | Proof is in the All 31 Photos provided | Video available upon request

    Zillow last checked:

    Listing updated:

    Listed by:

    Arnell Cordero 773-698-6648,

    Fulton Grace Realty

    Bought with:

    Adriana Popa

    American International Realty Corp.

    Source: MRED as distributed by MLS GRID,MLS#: 11939225MLS Logo

    Facts & features

    Interior

    Bedrooms & bathrooms
    • Bedrooms: 2
    • Bathrooms: 2
    • Full bathrooms: 2
    Rooms
    • Room types: Other Room
    Primary bedroom
    • Features: Flooring (Carpet), Bathroom (Full)
    • Level: Main
    • Area: 280 Square Feet
    • Dimensions: 20X14
    Bedroom 2
    • Features: Flooring (Carpet)
    • Level: Main
    • Area: 160 Square Feet
    • Dimensions: 16X10
    Dining room
    • Features: Flooring (Wood Laminate)
    • Level: Main
    • Area: 48 Square Feet
    • Dimensions: 8X6
    Kitchen
    • Features: Kitchen (Galley), Flooring (Wood Laminate)
    • Level: Main
    • Area: 77 Square Feet
    • Dimensions: 11X7
    Living room
    • Features: Flooring (Carpet)
    • Level: Main
    • Area: 464 Square Feet
    • Dimensions: 29X16
    Other
    • Features: Flooring (Wood Laminate)
    • Level: Main
    • Area: 36 Square Feet
    • Dimensions: 09X04
    Heating
    • Electric
    Cooling
    • Central Air
    Appliances
    • Included: Range, Microwave, Dishwasher, Refrigerator
    • Laundry: Common Area
    Features
    • Storage, Walk-In Closet(s)
    • Flooring: Hardwood
    • Doors: Door Monitored By TV
    • Windows: Screens
    • Basement: None
    • Common walls with other units/homes: End Unit
    Interior area
    • Total structure area: 1,216
    • Total interior livable area: 1,216 sqft

    Property

    Parking
    • Total spaces: 1
    • Parking features: Asphalt, Heated Garage, On Site, Garage Owned, Attached, Garage
    • Attached garage spaces: 1
    Accessibility
    • Accessibility features: No Disability Access
    Features
    • Exterior features: Balcony, Door Monitored By TV
    Details
    • Parcel number: 04324020571023
    • Special conditions: None
    • Other equipment: Ceiling Fan(s)

    Construction

    Type & style
    • Home type: Condo
    • Property subtype: Condominium, Single Family Residence
    Materials
    • Brick
    • Foundation: Concrete Perimeter
    Condition
    • New construction: No
    • Year built: 1979
    Details
    • Builder model: CONDO

    Utilities & green energy

    • Electric: Circuit Breakers
    • Sewer: Public Sewer
    • Water: Lake Michigan

    Community & HOA

    Community
    • Subdivision: Triumvera
    HOA
    • Has HOA: Yes
    • Amenities included: Coin Laundry, Elevator(s), Storage, Clubhouse, Accessible, Intercom
    • Services included: Water, Parking, Cable TV, Clubhouse, Exercise Facilities, Pool, Exterior Maintenance, Lawn Care, Scavenger, Snow Removal
    • HOA fee: $443 monthly
    Location
    • Region: Glenview

    Financial & listing details

    • Price per square foot: $174/sqft
    • Tax assessed value: $175,660
    • Annual tax amount: $2,531
    • Date on market: 12/1/2023
    • Listing terms: Conventional
    • Ownership: Condo

    Price history

    DateEventPrice
    2/6/2024Sold$212,000-9.4%$174/sqft
    Source: MRED as distributed by MLS GRID #11939225 Report a problem
    12/18/2023Contingent$234,000$192/sqft
    Source: MRED as distributed by MLS GRID #11939225 Report a problem
    12/18/2023Listed for sale$234,000$192/sqft
    Source: MRED as distributed by MLS GRID #11939225 Report a problem
    12/14/2023Pending sale$234,000$192/sqft
    Source: MRED as distributed by MLS GRID #11939225 Report a problem
    12/1/2023Listed for sale$234,000$192/sqft
    Source: MRED as distributed by MLS GRID #11939225 Report a problem

    Public tax history

    YearProperty taxesTax assessment
    2024-- $17,566 +0%
    2023$2,729 +7.8%$17,564
    2022$2,532 +30.8%$17,564 +30.3%
    2021$1,936 -4.6%$13,479
    2020$2,029 +6.6%$13,479 -9.8%
    2019$1,904 +81.9%$14,939 +33.6%
    2018$1,046 -60.3%$11,185
    2017$2,638 +71.9%$11,185
    2016$1,534 +11.4%$11,185 +11.5%
    2015$1,377 +0.5%$10,035
    2014$1,370 +4.9%$10,035
    2013$1,306 -27.1%$10,035 -19.5%
    2012$1,792 -6.9%$12,473
    2011$1,926 -2.3%$12,473
    2010$1,971 -5%$12,473 -29.1%
    2009$2,075 +8.8%$17,585 -7%
    2008$1,908 +3.8%$18,909
    2007$1,838 -7%$18,909 +19%
    2006$1,976 +10.1%$15,895
    2005$1,796 +4.9%$15,895
    2004$1,712 -12.9%$15,895 +21.6%
    2003$1,967 -12.3%$13,073
    2002$2,243 +33.2%$13,073
    2001$1,684 +3%$13,073 +17.4%
    2000$1,634 +1.3%$11,136
    1999$1,613 $11,136
    Find assessor info on the county website

    Neighborhood: 60025

    Nearby schools

    GreatSchools rating
    Schools provided by the listing agent
    • Elementary: Henking Elementary School
    • Middle: Springman Middle School
    • High: Glenbrook South High School
    • District: 34

    Source: MRED as distributed by MLS GRID. This data may not be complete. We recommend contacting the local school district to confirm school assignments for this home.

    Get a cash offer in 3 minutes
    Find out how much your home could sell for in as little as 3 minutes with a no-obligation cash offer.
    Estimated market value
    $282,000
    Get a cash offer in 3 minutes
    Find out how much your home could sell for in as little as 3 minutes with a no-obligation cash offer.
    Estimated market value
    $282,000