Skip main navigation
Closed
  • $300,000

    701 Forum Sq Unit 310, Glenview, IL 60025

    3beds
    --sqft
    Condominium, Single Family Residence
    Built in 1983
    -- sqft lot
    $317,900 Zestimate®
    $--/sqft
    $2,441 Estimated rent

    Home value

    $317,900

    $286,000 - $356,000

    $2,441/mo

    Zestimate® history
    Loading
    Loading...

    Owner options

    List your home for rent

    $2,441/mo

    Rent Zestimate®

    Find your next renter with Zillow Rental Manager. Plus, with online applications, you can quickly screen prospective tenants – for free.

    Learn more

    $2,441/mo

    Rent Zestimate®

    Refinance and save

    $2,643/mo

    Est. payment

    Refinancing to a lower rate could help reduce your monthly payments and save thousands over the life of the loan.

    See today's rates

    $2,643/mo

    Est. payment

    Explore your selling options

    Work with a Zillow partner agent

    Leverage their expertise and Zillow's premium Showcase listings to get your home seen by more buyers.

    Get started

    List with your own agent

    Get your home in front of millions of buyers by listing it on Zillow.

    Learn how to do it

    Sell it yourself

    Take full control of how buyers see your home on Zillow by listing For Sale by Owner (FSBO).

    List your home

    What's special

    Modern updatesSleek quartz countertopsSpacious primary bedroomSmart layoutOpen-concept designRecently renovated kitchenWine cooler
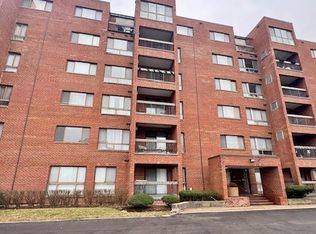
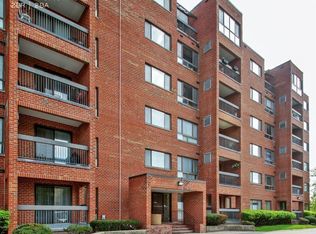
    Welcome to easy living in the vibrant Triumvera community! This beautifully maintained 3-bedroom, 2-bath end unit condo offers a smart layout, modern updates, and generous space throughout. The recently renovated kitchen features sleek quartz countertops and an open-concept design with wine cooler, perfect for cooking and entertaining. You'll love the oversized in-unit walk-in storage room - ideal for keeping everything organized. The spacious primary bedroom includes a private en suite bath, creating a serene retreat for relaxation. Enjoy the incredible amenities that Triumvera is known for: a year-round indoor pool, Jacuzzi, sauna, fitness center, library, party room, and more. Whether you're hosting friends or unwinding solo, the clubhouse has something for everyone. Garage parking is included with additional ample parking outside. The monthly HOA covers water, basic cable, parking, clubhouse access, pool and fitness facilities, exterior maintenance, lawn care, scavenger service, and snow removal. Cat-friendly building. Don't miss this rare opportunity - schedule your private tour today and experience all that Triumvera has to offer!

    Zillow last checked:

    Listing updated:

    Listed by:

    Jean-Paul Maund 773-733-8193,

    Keller Williams ONEChicago

    Bought with:

    Elyse Moore

    Keller Williams Infinity

    Sumaira Ladha

    Keller Williams Infinity

    Source: MRED as distributed by MLS GRID,MLS#: 12357916MLS Logo

    Facts & features

    Interior

    Bedrooms & bathrooms
    • Bedrooms: 3
    • Bathrooms: 2
    • Full bathrooms: 2
    Rooms
    • Room types: Balcony/Porch/Lanai, Walk In Closet
    Primary bedroom
    • Features: Flooring (Hardwood), Window Treatments (Blinds, Curtains/Drapes), Bathroom (Full)
    • Level: Third
    • Area: 240 Square Feet
    • Dimensions: 20X12
    Bedroom 2
    • Features: Flooring (Hardwood), Window Treatments (Curtains/Drapes)
    • Level: Third
    • Area: 170 Square Feet
    • Dimensions: 17X10
    Bedroom 3
    • Features: Flooring (Wood Laminate), Window Treatments (Curtains/Drapes)
    • Level: Third
    • Area: 140 Square Feet
    • Dimensions: 14X10
    Balcony porch lanai
    • Level: Third
    • Area: 50 Square Feet
    • Dimensions: 10X5
    Dining room
    • Features: Flooring (Wood Laminate)
    • Level: Third
    • Area: 150 Square Feet
    • Dimensions: 15X10
    Kitchen
    • Features: Kitchen (Eating Area-Breakfast Bar, Island), Flooring (Wood Laminate)
    • Level: Third
    • Area: 144 Square Feet
    • Dimensions: 16X9
    Living room
    • Features: Flooring (Wood Laminate), Window Treatments (Curtains/Drapes)
    • Level: Third
    • Area: 260 Square Feet
    • Dimensions: 20X13
    Walk in closet
    • Level: Third
    • Area: 54 Square Feet
    • Dimensions: 9X6
    Heating
    • Electric, Forced Air
    Cooling
    • Central Air
    Appliances
    • Included: Range, Microwave, Dishwasher, Refrigerator, Stainless Steel Appliance(s), Wine Refrigerator
    • Laundry: None
    Features
    • Flooring: Hardwood
    • Basement: None
    Interior area
    • Total structure area: 0

    Property

    Parking
    • Total spaces: 1
    • Parking features: Asphalt, Off Site, Attached, Garage
    • Attached garage spaces: 1
    Accessibility
    • Accessibility features: No Disability Access
    Features
    • Exterior features: Balcony
    Lot
    • Features: Common Grounds
    Details
    • Parcel number: 04324020571030
    • Special conditions: None
    • Other equipment: TV-Cable, Intercom

    Construction

    Type & style
    • Home type: Condo
    • Property subtype: Condominium, Single Family Residence
    Materials
    • Brick
    • Foundation: Concrete Perimeter
    Condition
    • New construction: No
    • Year built: 1983

    Utilities & green energy

    • Electric: Circuit Breakers
    • Sewer: Public Sewer
    • Water: Public

    Community & HOA

    Community
    • Subdivision: Triumvera
    HOA
    • Has HOA: Yes
    • Amenities included: Elevator(s), Exercise Room, Indoor Pool, Sauna
    • Services included: Water, Parking, Insurance, Cable TV, Clubhouse, Exercise Facilities, Pool, Exterior Maintenance, Lawn Care, Scavenger, Snow Removal
    • HOA fee: $527 monthly
    Location
    • Region: Glenview

    Financial & listing details

    • Tax assessed value: $198,850
    • Annual tax amount: $3,898
    • Date on market: 5/7/2025
    • Listing terms: Conventional
    • Ownership: Condo

    Price history

    DateEventPrice
    6/11/2025Sold$300,000
    Source: MRED as distributed by MLS GRID #12357916 Report a problem
    5/15/2025Contingent$300,000
    Source: MRED as distributed by MLS GRID #12357916 Report a problem
    5/7/2025Listed for sale$300,000+200%
    Source: MRED as distributed by MLS GRID #12357916 Report a problem
    1/8/2015Sold$100,000+11.1%
    Source: Public Record Report a problem
    8/13/2013Sold$90,000-60.1%
    Source: Public Record Report a problem
    5/25/2004Sold$225,500
    Source: Public Record Report a problem

    Public tax history

    YearProperty taxesTax assessment
    2024-- $19,885 +0%
    2023$3,899 +6.7%$19,883
    2022$3,654 +18.4%$19,883 +30.3%
    2021$3,085 -1.3%$15,258
    2020$3,125 +6.7%$15,258 -9.8%
    2019$2,928 +30.8%$16,911 +33.6%
    2018$2,238 +2.2%$12,662
    2017$2,190 -3%$12,662
    2016$2,259 +4%$12,662 +11.5%
    2015$2,172 -21.4%$11,360
    2014$2,763 +33.9%$11,360
    2013$2,064 -18.8%$11,360 -19.5%
    2012$2,542 -0.6%$14,119
    2011$2,558 -0.3%$14,119
    2010$2,567 -3.1%$14,119 -29.1%
    2009$2,649 +8%$19,907 -7%
    2008$2,454 +4.6%$21,406
    2007$2,346 -7.7%$21,406 +19%
    2006$2,542 +11.1%$17,993
    2005$2,288 +25.1%$17,993
    2004$1,829 -12.5%$17,993 +21.6%
    2003$2,091 -6.1%$14,799
    2002$2,226 +13.9%$14,799
    2001$1,955 +3%$14,799 +17.4%
    2000$1,897 +1.2%$12,606
    1999$1,874 $12,606
    Find assessor info on the county website

    Neighborhood: 60025

    Nearby schools

    GreatSchools rating
    Schools provided by the listing agent
    • District: 34

    Source: MRED as distributed by MLS GRID. This data may not be complete. We recommend contacting the local school district to confirm school assignments for this home.

    Get a cash offer in 3 minutes
    Find out how much your home could sell for in as little as 3 minutes with a no-obligation cash offer.
    Estimated market value
    $317,900
    Get a cash offer in 3 minutes
    Find out how much your home could sell for in as little as 3 minutes with a no-obligation cash offer.
    Estimated market value
    $317,900