Skip main navigation
Off market
  • $364,200

    701 Gannet Trl, Northlake, TX 76226

    3beds
    1,872sqft
    Single Family Residence
    Built in 2018
    5,662 Square Feet Lot
    $364,200 Zestimate®
    $195/sqft
    $2,593 Estimated rent

    Home value

    $364,200

    $346,000 - $382,000

    $2,593/mo

    Zestimate® history
    Loading
    Loading...

    Owner options

    List your home for rent

    $2,593/mo

    Rent Zestimate®

    Find your next renter with Zillow Rental Manager. Plus, with online applications, you can quickly screen prospective tenants – for free.

    Learn more

    $2,593/mo

    Rent Zestimate®

    Refinance and save

    $2,987/mo

    Est. payment

    Refinancing to a lower rate could help reduce your monthly payments and save thousands over the life of the loan.

    See today's rates

    $2,987/mo

    Est. payment

    Explore your selling options

    Work with a Zillow partner agent

    Leverage their expertise and Zillow's premium Showcase listings to get your home seen by more buyers.

    Get started

    List with your own agent

    Get your home in front of millions of buyers by listing it on Zillow.

    Learn how to do it

    Sell it yourself

    Take full control of how buyers see your home on Zillow by listing For Sale by Owner (FSBO).

    List your home

    What's special

    Coffee shopVolleyball courtsWalk-in closetDual sinksSeparate tubBreakfast nookBonus room

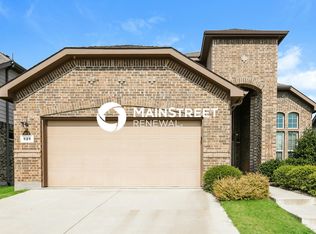
    This 3 bed, 2 bath like-new home is situated in the award-winning, amenity rich community of Harvest. With over 300+ community events, coffee shop, 3 pools, 2 gyms, stocked lake, dog park, basketball & volleyball courts, trails, numerous parks & playgrounds and so much more - you may never want to leave! Off the foyer is a bonus room perfect for a home office or playroom. Spacious kitchen has plenty of counter & cabinet space, gas range, pantry and eat-in breakfast nook. Kitchen opens to the family room with fireplace, making entertaining a breeze. Primary suite features walk-in closet, dual sinks, separate tub and walk-in shower. 2 guests bedrooms and full bath. Relax out back on your covered patio with TV and watch the kids or dogs play in the large backyard. Separate laundry room. 2 car garage. Walk to Lance Thompson Elem. Convenient DFW location. Easy access to hwy 35, 30 mins to Downtown Ft Worth & DFW Airport and 45 min to Downtown Dallas. Basic internet & cable included in HOA.

    This property is not currently displayed as for sale or rent on Zillow. This may be different from what's on other websites or public sources.
    Zillow last checked:

    Listing updated:

    Listed by:

    Connie Ackermann 0654269 214-368-4663,

    Rogers Healy and Associates 214-368-4663

    Bought with:

    Paresh Patel

    Citiwide Alliance Realty

    Source: NTREIS,MLS#: 20297408

    Facts & features

    Interior

    Bedrooms & bathrooms
    • Bedrooms: 3
    • Bathrooms: 2
    • Full bathrooms: 2
    Primary bedroom
    • Features: Walk-In Closet(s)
    • Level: First
    • Dimensions: 16 x 12
    Bedroom
    • Level: First
    • Dimensions: 11 x 12
    Bedroom
    • Level: First
    • Dimensions: 10 x 12
    Kitchen
    • Features: Breakfast Bar, Granite Counters, Kitchen Island, Walk-In Pantry
    • Level: First
    • Dimensions: 18 x 12
    Living room
    • Features: Fireplace
    • Level: First
    • Dimensions: 15 x 15
    Office
    • Level: First
    • Dimensions: 11 x 13
    Utility room
    • Features: Utility Room
    • Level: First
    Heating
    • Central, Natural Gas
    Cooling
    • Central Air, Electric
    Appliances
    • Included: Dishwasher, Disposal, Gas Range, Microwave, Vented Exhaust Fan
    • Laundry: Washer Hookup, Electric Dryer Hookup
    Features
    • High Speed Internet, Cable TV
    • Flooring: Tile
    • Windows: Window Coverings
    • Has basement: No
    • Number of fireplaces: 1
    • Fireplace features: Gas Starter
    Interior area
    • Total interior livable area: 1,872 sqft

    Property

    Parking
    • Total spaces: 2
    • Parking features: Garage Faces Front
    • Attached garage spaces: 2
    Features
    • Levels: One
    • Stories: 1
    • Patio & porch: Front Porch, Patio, Covered
    • Exterior features: Rain Gutters
    • Pool features: None, Community
    • Fencing: Wood
    Lot
    • Size: 5,662 Square Feet
    • Features: Interior Lot, Subdivision, Sprinkler System
    Details
    • Parcel number: R686400

    Construction

    Type & style
    • Home type: SingleFamily
    • Architectural style: Craftsman,Detached
    • Property subtype: Single Family Residence
    Materials
    • Brick
    • Foundation: Slab
    • Roof: Composition
    Condition
    • Year built: 2018

    Utilities & green energy

    • Sewer: Public Sewer
    • Water: Public
    • Utilities for property: Sewer Available, Water Available, Cable Available

    Community & HOA

    Community
    • Features: Clubhouse, Fitness Center, Fishing, Playground, Park, Pool, Trails/Paths
    • Subdivision: Harvest Meadows Ph 2
    HOA
    • Has HOA: Yes
    • Services included: All Facilities, Association Management, Internet, Maintenance Grounds
    • HOA fee: $550 semi-annually
    • HOA name: First Service Residential
    • HOA phone: 817-717-7780
    Location
    • Region: Northlake

    Financial & listing details

    • Price per square foot: $195/sqft
    • Tax assessed value: $386,000
    • Annual tax amount: $8,263
    • Date on market: 4/26/2023
    • Cumulative days on market: 66 days
    • Exclusions: Family room tv and front bonus room TV excluding, but mounts will stay. Patio TV stays. Dollhouse and fire pit excluded.

    Price history

    DateEventPrice
    8/9/2023Sold--
    Source: NTREIS #20297408 Report a problem
    6/28/2023Pending sale$405,000$216/sqft
    Source: NTREIS #20297408 Report a problem
    6/19/2023Contingent$405,000$216/sqft
    Source: NTREIS #20297408 Report a problem
    6/14/2023Price change$405,000-2.4%$216/sqft
    Source: NTREIS #20297408 Report a problem
    5/16/2023Price change$415,000-2.4%$222/sqft
    Source: NTREIS #20297408 Report a problem
    5/5/2023Listed for sale$425,000$227/sqft
    Source: NTREIS #20297408 Report a problem
    4/25/2023Listing removed--
    Source: NTREIS #20297408 Report a problem
    4/13/2023Listed for sale$425,000$227/sqft
    Source: NTREIS #20297408 Report a problem
    4/27/2018Sold--
    Source: Agent Provided Report a problem

    Public tax history

    YearProperty taxesTax assessment
    2025$7,566 -10.5%$386,000 -5.7%
    2024$8,453 +39%$409,203 +19.1%
    2023$6,081 -21.5%$343,565 +10%
    2022$7,742 +16.3%$312,332 +10%
    2021$6,655 -4.1%$283,938 +8.8%
    2020$6,941 -5.4%$261,030 -1.5%
    2019$7,340 +618.9%$264,875 +679.6%
    2018$1,021 $33,977
    2017-- $33,977
    Find assessor info on the county website

    Neighborhood: 76226

    Nearby schools

    GreatSchools rating
    Schools provided by the listing agent
    • Elementary: Lance Thompson
    • Middle: Pike
    • High: Northwest
    • District: Northwest ISD

    Source: NTREIS. This data may not be complete. We recommend contacting the local school district to confirm school assignments for this home.

    Get a cash offer in 3 minutes
    Find out how much your home could sell for in as little as 3 minutes with a no-obligation cash offer.
    Estimated market value
    $364,200
    Get a cash offer in 3 minutes
    Find out how much your home could sell for in as little as 3 minutes with a no-obligation cash offer.
    Estimated market value
    $364,200