Welcome to your dream home in the coveted Heather Hills community of Davenport, Florida! This charming 3-bedroom, 2-bathroom residence is the perfect blend of comfort and convenience. Featuring a spacious two-car garage, this home offers ample parking and storage space. Step inside to discover an open floor plan that seamlessly connects the expansive kitchen, living room, and dining room, creating a perfect space for entertaining or relaxing with family. The kitchen is a chef's delight, boasting granite countertops, a stylish tile backsplash, and sleek stainless steel appliances, including a gas stove that will make cooking a joy. The master suite is a true retreat, featuring a luxurious bathroom with a beautifully tiled shower accented with a listello design and a convenient seating area. After a long day, unwind in the separate soaking tub, creating your own spa experience. The home's thoughtful design extends to the outdoor living spaces. Enjoy your morning coffee or evening relaxation in the screened lanai, which overlooks a fenced backyard with no rear neighbors, ensuring privacy and tranquility. Additional outdoor features include a storage shed, providing even more space for your belongings. Located close to area shopping, restaurants, and attractions, this home offers the perfect balance of a peaceful neighborhood and convenient access to local amenities. Don’t miss the opportunity to make this beautiful home in Heather Hills your own! **The living room television and the refrigerator in the garage will convey should the buyer want to keep them.**
Sold for $329,900
$329,900
701 GARBERIA, DAVENPORT, FL 33837
3beds
1,637sqft
Single Family Residence
Built in 2005
8,760 Square Feet Lot
$313,200 Zestimate®
$202/sqft
$2,094 Estimated rent
Home value
$313,200
$298,000 - $329,000
$2,094/mo
Zestimate® history
Owner options
List your home for rent
$2,094/mo
Rent Zestimate®
Find your next renter with Zillow Rental Manager. Plus, with online applications, you can quickly screen prospective tenants – for free.
$2,094/mo
Rent Zestimate®
Refinance and save
$2,258/mo
Est. payment
Refinancing to a lower rate could help reduce your monthly payments and save thousands over the life of the loan.
$2,258/mo
Est. payment
Explore your selling options
Work with a Zillow partner agent
Leverage their expertise and Zillow's premium Showcase listings to get your home seen by more buyers.
Get startedList with your own agent
Get your home in front of millions of buyers by listing it on Zillow.
Learn how to do itSell it yourself
Take full control of how buyers see your home on Zillow by listing For Sale by Owner (FSBO).
List your homeWhat's special
Zillow last checked:
Listing updated:
Listed by:
Dominique Anthony 407-603-1868,
WATSON REALTY CORP. 407-589-1600,
Renee Anthony 407-603-5935,
WATSON REALTY CORP.
Bought with:
Carrie Pappas, 3524972
JASON MITCHELL REAL ESTATE FLO
Source: Stellar MLS,MLS#: S5106103 Originating MLS: Osceola
Originating MLS: Osceola
Facts & features
Interior
Bedrooms & bathrooms
- Bedrooms: 3
- Bathrooms: 2
- Full bathrooms: 2
Primary bedroom
- Features: Walk-In Closet(s)
- Level: First
- Dimensions: 13x15
Bedroom 2
- Features: Built-in Closet
- Level: First
- Dimensions: 11x11
Bedroom 3
- Features: Built-in Closet
- Level: First
- Dimensions: 10x12
Kitchen
- Level: First
- Dimensions: 12x12
Living room
- Level: First
- Dimensions: 16x18
Heating
- Central, Electric, Natural Gas
Cooling
- Central Air
Appliances
- Included: Freezer, Gas Water Heater, Ice Maker, Microwave, Range, Refrigerator, Dishwasher, Disposal, Dryer, Exhaust Fan, Washer
- Laundry: Gas Dryer Hookup, Inside, Laundry Room, Washer Hookup
Features
- Living Room/Dining Room Combo, Open Floorplan, Primary Bedroom Main Floor, Stone Counters, Thermostat, Vaulted Ceiling(s), Walk-In Closet(s), Ceiling Fan(s)
- Flooring: Laminate, Vinyl
- Doors: Sliding Doors
- Windows: Blinds, Window Treatments
- Has fireplace: No
Interior area
- Total structure area: 2,004
- Total interior livable area: 1,637 sqft
Property
Parking
- Total spaces: 2
- Parking features: Driveway, Garage Door Opener
- Attached garage spaces: 2
- Has uncovered spaces: Yes
Features
- Levels: One
- Stories: 1
- Patio & porch: Screened, Enclosed, Rear Porch
- Exterior features: Lighting, Private Mailbox, Storage, Irrigation System
- Fencing: Vinyl,Fenced
Lot
- Size: 8,760 Square Feet
- Features: City Lot, Landscaped, Level, Above Flood Plain
- Residential vegetation: Mature Landscaping, Trees/Landscaped
Details
- Parcel number: 272706726504001480
- Zoning: SFR
- Special conditions: None
Construction
Type & style
- Home type: SingleFamily
- Architectural style: Traditional
- Property subtype: Single Family Residence
Materials
- Stucco, Block
- Foundation: Slab
- Roof: Shingle
Condition
- Completed
- New construction: No
- Year built: 2005
Utilities & green energy
- Sewer: Public Sewer
- Water: Public
- Utilities for property: BB/HS Internet Available, Natural Gas Connected, Phone Available, Sewer Connected, Sprinkler Meter, Water Connected, Cable Connected, Electricity Connected
Green energy
- Water conservation: Fl. Friendly/Native Landscape
Community & HOA
Community
- Features: Deed Restrictions
- Security: Smoke Detector(s), Fire/Smoke Detection Integration
- Pet fee: $0 monthly
- Subdivision: HEATHER HILL PHASE TWO PB 125 PGS 21-22 LOT 148
HOA
- Has HOA: Yes
- Services included: None
- HOA fee: $43 monthly
- HOA name: Robert Perez
- HOA phone: 407-656-1081
Location
- Region: Davenport
Financial & listing details
- Price per square foot: $202/sqft
- Tax assessed value: $242,647
- Annual tax amount: $4,337
- Date on market: 6/6/2024
- Cumulative days on market: 77 days
- Listing terms: Cash,Conventional,FHA,VA Loan
- Ownership: Fee Simple
- Total actual rent: 0
- Electric utility on property: Yes
- Road surface type: Paved, Asphalt
Price history
| Date | Event | Price |
|---|---|---|
| 9/25/2024 | Sold | $329,900$202/sqft |
Source:  Stellar MLS #S5106103 Report a problem Stellar MLS #S5106103 Report a problem | ||
| 8/25/2024 | Pending sale | $329,900$202/sqft |
Source: Stellar MLS #S5106103 Report a problem | ||
| 8/15/2024 | Price change | $329,900-0.8%$202/sqft |
Source: Stellar MLS #S5106103 Report a problem | ||
| 7/28/2024 | Price change | $332,500-0.7%$203/sqft |
Source: Stellar MLS #S5106103 Report a problem | ||
| 7/2/2024 | Price change | $335,000-1.5%$205/sqft |
Source: Stellar MLS #S5106103 Report a problem | ||
| 6/6/2024 | Listed for sale | $340,000+129%$208/sqft |
Source: Stellar MLS #S5106103 Report a problem | ||
| 2/8/2017 | Sold | $148,502+98%$91/sqft |
Source: Public Record Report a problem | ||
| 2/1/2011 | Sold | $75,000-6.1%$46/sqft |
Source: Public Record Report a problem | ||
| 11/11/2010 | Price change | $79,900-6%$49/sqft |
Source: foreclosure.com Report a problem | ||
| 10/10/2010 | Price change | $85,000-45.8%$52/sqft |
Source: foreclosure.com Report a problem | ||
| 9/26/2010 | Listed for sale | -- |
Source: foreclosure.com Report a problem | ||
| 8/22/2005 | Sold | $156,900$96/sqft |
Source: Public Record Report a problem | ||
Public tax history
| Year | Property taxes | Tax assessment |
|---|---|---|
| 2025 | $3,869 -4.6% | $242,647 -2.6% |
| 2024 | $4,056 +2.7% | $249,067 +3% |
| 2023 | $3,950 +3.3% | $241,813 +33.1% |
| 2022 | $3,825 +12.5% | $181,728 +10% |
| 2021 | $3,398 +2.6% | $165,207 +3.2% |
| 2020 | $3,312 +4.4% | $160,091 +6.5% |
| 2019 | $3,173 -8.8% | $150,286 +7.2% |
| 2018 | $3,478 +6% | $140,225 +92.6% |
| 2017 | $3,280 +380.7% | $72,824 +2.1% |
| 2016 | $682 -2.6% | $71,326 +0.7% |
| 2015 | $701 -36.3% | $70,830 +0.8% |
| 2014 | $1,100 +55% | $70,268 +1.5% |
| 2013 | $710 +0.8% | $69,230 +1.7% |
| 2012 | $704 -55.6% | $68,073 -5.9% |
| 2011 | $1,586 -16% | $72,349 -13.4% |
| 2010 | $1,888 -25% | $83,582 -23.9% |
| 2009 | $2,518 -31% | $109,827 -34.2% |
| 2008 | $3,652 | $166,940 |
| 2007 | -- | -- |
| 2006 | $3,536 | -- |
| 2005 | -- | -- |
| 2004 | $270 | -- |
Find assessor info on the county website
Neighborhood: 33837
Nearby homes
- $292,6003 bd2 ba1.9k sqft711 Garberia Dr, Davenport, FL 33837Off Market
- $291,4003 bd2 ba1.6k sqft649 Garberia Dr, Davenport, FL 33837Off Market

- $296,0004 bd2 ba1.9k sqft721 Garberia Dr, Davenport, FL 33837Off Market
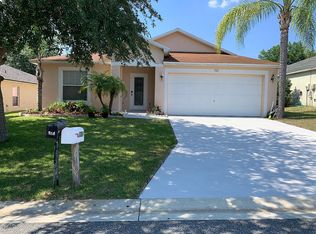
- $334,2003 bd2 ba1.8k sqft639 Garberia Dr, Davenport, FL 33837Off Market
- $299,6003 bd2 ba1.8k sqft710 Garberia Dr, Davenport, FL 33837Off Market
- $306,0004 bd2 ba1.9k sqft731 Garberia Dr, Davenport, FL 33837Off Market
- $309,3004 bd2 ba1.9k sqft720 Garberia Dr, Davenport, FL 33837Off Market
- $288,1003 bd2 ba1.6k sqft629 Garberia Dr, Davenport, FL 33837Off Market
Nearby schools
GreatSchools rating
- 2/10Horizons Elementary SchoolGrades: PK-5Distance: 1.1 mi
- 3/10Shelley S. Boone Middle SchoolGrades: 6-8Distance: 4.9 mi
- 2/10Ridge Community High SchoolGrades: 9-12Distance: 1.5 mi
Get a cash offer in 3 minutes
Find out how much your home could sell for in as little as 3 minutes with a no-obligation cash offer.
Estimated market value
$313,200
Get a cash offer in 3 minutes
Find out how much your home could sell for in as little as 3 minutes with a no-obligation cash offer.
Estimated market value
$313,200
- Florida
- Polk County
- Haines City
- 33837
- 701 GARBERIA
Nearby cities
Nearby zip codes
Other Haines City Topics
