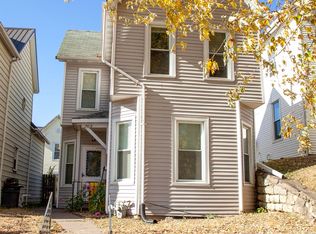
Spacious two story home on a corner lot with fenced back yard. Main floor features a formal dining room, kitchen equipped with all appliances, comfortable living room, full bath plus convenient laundry room. Upstairs has two bedrooms and a third room that has a half bath within it, could be a small bedroom or office, etc. Full basement provides good storage space.
Pending
$92,000
701 Garfield Ave, Dubuque, IA 52001
2beds
1,287sqft
Single Family Residence
Built in 1900
2,178 Square Feet Lot
$-- Zestimate®
$71/sqft
$-- HOA
What's special
- 126 days
- 22
- 2
Zillow last checked:
Listing updated:
Listed by:
Jonathan Miles 608-988-7400,
Jon Miles Real Estate
Source: East Central Iowa AOR as distributed by MLS GRID,MLS#: 154850
Facts & features
Interior
Bedrooms & bathrooms
- Bedrooms: 2
- Bathrooms: 2
- Full bathrooms: 1
- 1/2 bathrooms: 1
- Main level bathrooms: 1
Bedroom 1
- Level: Upper
- Area: 169 Square Feet
- Dimensions: 13x13
Bedroom 2
- Level: Upper
- Area: 156 Square Feet
- Dimensions: 12x13
Dining room
- Level: Main
- Area: 143 Square Feet
- Dimensions: 11x13
Kitchen
- Level: Main
- Area: 156 Square Feet
- Dimensions: 12x13
Living room
- Level: Main
- Area: 169 Square Feet
- Dimensions: 13x13
Other
- Level: Upper
- Area: 108 Square Feet
- Dimensions: 9x12
Heating
- Forced Air
Cooling
- Central Air
Appliances
- Included: Refrigerator, Range, Microwave, Washer
- Laundry: Main Level
Features
- Windows: Window Treatments
- Basement: Full
- Has fireplace: No
- Fireplace features: None
Interior area
- Total interior livable area: 1,287 sqft
- Finished area above ground: 1,287
Property
Features
- Levels: Two
- Stories: 2
- Exterior features: Sidewalk
Lot
- Size: 2,178 Square Feet
- Dimensions: 26' x 85'
Details
- Parcel number: 1013485017
- Zoning: Res
- Special conditions: Real Estate Owned
Construction
Type & style
- Home type: SingleFamily
- Property subtype: Single Family Residence
Materials
- Foundation: Rock
- Roof: Metal
Condition
- New construction: No
- Year built: 1900
Utilities & green energy
- Sewer: Public Sewer
- Water: Public
Community & HOA
Community
- Subdivision: Lot 2-2-8 Cook's Addition
Location
- Region: Dubuque
Financial & listing details
- Price per square foot: $71/sqft
- Tax assessed value: $117,500
- Annual tax amount: $1,474
- Date on market: 6/4/2026
- Cumulative days on market: 127 days
- Listing terms: Cash
Foreclosure details
Estimated market value
Not available
Estimated sales range
Not available
$1,262/mo
Price history
| Date | Event | Price |
|---|---|---|
| 10/8/2025 | Sold | $100,860-18%$78/sqft |
Source: Public Record Report a problem | ||
| 4/24/2023 | Sold | $123,000+4.2%$96/sqft |
Source:  East Central Iowa AOR as distributed by MLS GRID #146622 Report a problem East Central Iowa AOR as distributed by MLS GRID #146622 Report a problem | ||
| 2/24/2023 | Pending sale | $118,000$92/sqft |
Source: East Central Iowa AOR as distributed by MLS GRID #146622 Report a problem | ||
| 5/23/2017 | Listing removed | $775$1/sqft |
Source: Queck Capital Management Report a problem | ||
| 4/29/2017 | Listed for rent | $775$1/sqft |
Source: Queck Capital Management Report a problem | ||
Public tax history
| Year | Property taxes | Tax assessment |
|---|---|---|
| 2025 | $1,474 +16.6% | $117,500 +14.6% |
| 2024 | $1,264 +4.6% | $102,500 +13.1% |
| 2023 | $1,208 +4.3% | $90,600 +29.3% |
| 2022 | $1,158 -2.2% | $70,050 |
| 2021 | $1,184 +0.5% | $70,050 +5.8% |
| 2020 | $1,178 -1.6% | $66,230 |
| 2019 | $1,198 -5.4% | $66,230 +2.8% |
| 2018 | $1,267 +7.3% | $64,410 |
| 2017 | $1,180 -4.8% | $64,410 -1.8% |
| 2016 | $1,240 | $65,580 |
| 2015 | $1,240 +2.8% | $65,580 |
| 2014 | $1,206 | $65,580 -2% |
| 2012 | -- | $66,900 |
| 2011 | -- | $66,900 |
| 2010 | -- | $66,900 |
| 2009 | -- | $66,900 |
| 2008 | -- | $66,900 |
| 2006 | $924 | -- |
| 2005 | -- | $60,300 |
| 2004 | -- | $60,300 +52.3% |
| 2003 | -- | $39,580 +8% |
| 2002 | -- | $36,650 |
| 2001 | -- | $36,650 +9% |
| 2000 | -- | $33,620 |
Find assessor info on the county website
Monthly payment
Climate risks
Neighborhood: Eagle Point
Nearby schools
Schools provided by the listing agent
- Elementary: Audubon
- Middle: Jefferson Jr High
- High: S. Hempstead
Source: East Central Iowa AOR as distributed by MLS GRID. This data may not be complete. We recommend contacting the local school district to confirm school assignments for this home.
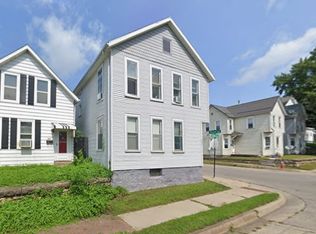
Similar homes
- $--3 bd1 ba1.4k sqft2406 White St, Dubuque, IA 52001Auction
 Auction.com 2
 - $94,9003 bd2 ba1.2k sqft512 W 17th St, Dubuque, IA 52001For Sale

 MLS ID #154801, John Heinze, Remax Advantage. East Central Iowa AOR as distributed by MLS GRID
 - $113,9002 bd2 ba1.2k sqft397 E 21st St, Dubuque, IA 52001For Sale
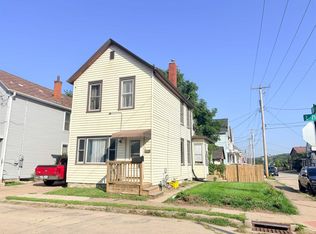 MLS ID #155608, Team Dolter ., Equity Real Estate Group LLC. East Central Iowa AOR as distributed by MLS GRID
 - $115,0003 bd2 ba1k sqft640 W 11th St, Dubuque, IA 52001For Sale
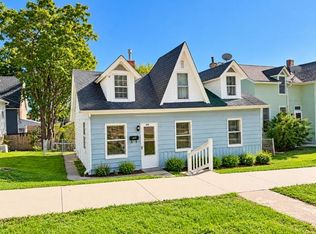 MLS ID #155871, Gwen Kosel, EXIT Realty Driftless Group. East Central Iowa AOR as distributed by MLS GRID
 - $69,0002 bd1 ba1.1k sqft2611 Central Ave, Dubuque, IA 52001For SaleMLS ID #154559, Valerie Kieler, Remax Advantage. East Central Iowa AOR as distributed by MLS GRID
- $118,0003 bd2 ba1.2k sqft2665 White St, Dubuque, IA 52001For SaleMLS ID #155128, Kimberly Roush, Keller Williams Legacy Group. East Central Iowa AOR as distributed by MLS GRID
- $110,0002 bd2 ba1.5k sqft2034 Jackson St, Dubuque, IA 52001For SaleMLS ID #155317, Alison Burgmeier, Real Broker, LLC. East Central Iowa AOR as distributed by MLS GRID
- $135,0003 bd2 ba1.2k sqft74 E 25th St, Dubuque, IA 52001For SaleMLS ID #154866, Paula Bodish, Remax Advantage. East Central Iowa AOR as distributed by MLS GRID
- $114,0003 bd1 ba1.1k sqft2501 Central Ave, Dubuque, IA 52001For SaleMLS ID #154662, EXIT Unlimited Team ., EXIT Unlimited. East Central Iowa AOR as distributed by MLS GRID
- $129,9004 bd2 ba1.7k sqft707 Lincoln Ave, Dubuque, IA 52001For SaleMLS ID #155451, Team Dolter ., Equity Real Estate Group LLC. East Central Iowa AOR as distributed by MLS GRID
- $129,9002 bd1 ba1.1k sqft2186 Hodgdon St, Dubuque, IA 52001For SaleMLS ID #154421, Peg Harbaugh, Cox Springs Realty. East Central Iowa AOR as distributed by MLS GRID
- $125,0004 bd2 ba1.9k sqft523 E 22nd St, Dubuque, IA 52001For SaleMLS ID #155552, Team Dolter ., Equity Real Estate Group LLC. East Central Iowa AOR as distributed by MLS GRID
- $119,0003 bd2 ba1.7k sqft1252 White St, Dubuque, IA 52001For SaleMLS ID #154997, Jared Levy, eXp Realty, LLC. East Central Iowa AOR as distributed by MLS GRID
- $125,0003 bd1 ba878 sqft361 Clinton Ave, East Dubuque, IL 61025For SaleMLS ID #154513, Ann Williams, Ruhl & Ruhl Realtors. East Central Iowa AOR as distributed by MLS GRID
