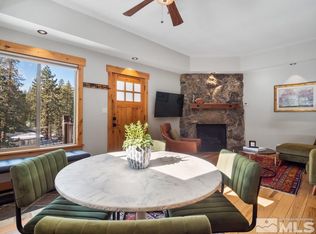
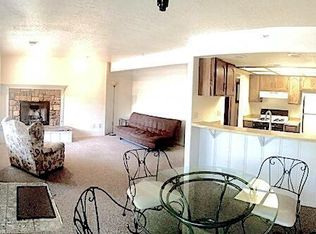
What if your Tahoe home gave you more time to enjoy Tahoe? 701 Gary Lane, Unit A offers a thoughtfully updated mountain retreat designed around ease, comfort, and the experiences that make this place special. Inside, a renovated kitchen with custom cabinetry and floating shelves, an updated bath, fireplace, walk-in closet, in-unit laundry, and additional under-unit storage create a home that feels both efficient and complete. The setting balances wooded surroundings with a more open connection to the mountain landscape, creating a sense of calm without feeling closed in. It's easy to imagine mornings that begin slowly with coffee, full days spent skiing, hiking, exploring the lake, or enjoying the South Shore, and evenings that end back home with the fire on and the gear put away. At 580 square feet, the home is intentionally compact, offering less to manage and more freedom to enjoy the lifestyle that brought you to Tahoe in the first place. Whether you're looking for a full-time mountain base or a place to return to throughout the seasons, this is a home that makes Tahoe feel easier to live. Come experience what it feels like to have more Tahoe and less to manage.
Active
$424,900
701 Gary Ln #A, Stateline, NV 89449
1beds
580sqft
Townhouse
Built in 1968
1,306 Square Feet Lot
$405,400 Zestimate®
$733/sqft
$113/mo HOA
What's special
Wooded surroundingsAdditional under-unit storageIn-unit laundryFloating shelvesWalk-in closetUpdated bath
- 8 days
- 351
- 36
Likely to sell faster than
Zillow last checked:
Listing updated:
Listed by:
Megan Hixon S.190778 562-453-5943,
Compass
Source: NNRMLS,MLS#: 260012497
Facts & features
Interior
Bedrooms & bathrooms
- Bedrooms: 1
- Bathrooms: 1
- Full bathrooms: 1
Heating
- Electric, Natural Gas, Wall Furnace
Appliances
- Included: Disposal, Electric Cooktop, Gas Cooktop, Gas Range, Microwave, Oven, Refrigerator
- Laundry: In Unit
Features
- Ceiling Fan(s), Kitchen Island, Walk-In Closet(s)
- Flooring: Laminate
- Windows: Blinds, Double Pane Windows
- Number of fireplaces: 1
- Fireplace features: Gas
- Common walls with other units/homes: No One Above
Interior area
- Total structure area: 580
- Total interior livable area: 580 sqft
Video & virtual tour
Property
Parking
- Parking features: None
Features
- Levels: One
- Stories: 1
- Patio & porch: Uncovered, Deck
- Exterior features: None
- Spa features: None
- Fencing: None
- Has view: Yes
- View description: Mountain(s), Trees/Woods
Lot
- Size: 1,306 Square Feet
- Features: Sloped Up
Details
- Additional structures: None
- Parcel number: 131919212038
- Zoning: PUD
Construction
Type & style
- Home type: Townhouse
- Property subtype: Townhouse
- Attached to another structure: Yes
Materials
- Foundation: Crawl Space
- Roof: Composition,Pitched,Shingle
Condition
- New construction: No
- Year built: 1968
Utilities & green energy
- Sewer: Public Sewer
- Water: Public
- Utilities for property: Cable Available, Electricity Available, Internet Available, Phone Available, Water Available
Community & HOA
Community
- Security: Smoke Detector(s)
- Subdivision: Summit Village
HOA
- Has HOA: Yes
- Amenities included: Parking
- Services included: Insurance, Snow Removal, Trash
- HOA fee: $1,350 annually
- HOA name: Summit Village HOA
Location
- Region: Stateline
Financial & listing details
- Price per square foot: $733/sqft
- Tax assessed value: $56,370
- Annual tax amount: $1,053
- Date on market: 9/29/2026
- Cumulative days on market: 8 days
- Listing terms: 1031 Exchange,Cash,Conventional,FHA,VA Loan
Estimated market value
$405,400
$385,000 - $426,000
$2,092/mo
Price history
| Date | Event | Price |
|---|---|---|
| 9/29/2026 | Listed for sale | $424,900+8.9%$733/sqft |
Source:  NNRMLS #260012497 Report a problem NNRMLS #260012497 Report a problem | ||
| 9/10/2024 | Sold | $390,000-7.1%$672/sqft |
Source: NNRMLS #240000520 Report a problem | ||
| 8/20/2024 | Pending sale | $419,900$724/sqft |
Source: NNRMLS #240000520 Report a problem | ||
| 7/25/2024 | Listed for sale | $419,900+1.2%$724/sqft |
Source: NNRMLS #240000520 Report a problem | ||
| 6/19/2024 | Listing removed | -- |
Source: NNRMLS #240000520 Report a problem | ||
| 4/30/2024 | Price change | $415,000-4.6%$716/sqft |
Source: NNRMLS #240000520 Report a problem | ||
| 3/22/2024 | Price change | $435,000-3.3%$750/sqft |
Source: NNRMLS #240000520 Report a problem | ||
| 3/5/2024 | Price change | $450,000-3.2%$776/sqft |
Source: NNRMLS #240000520 Report a problem | ||
| 2/29/2024 | Price change | $465,000-2.1%$802/sqft |
Source: NNRMLS #240000520 Report a problem | ||
| 2/12/2024 | Price change | $475,000-2.1%$819/sqft |
Source: NNRMLS #240000520 Report a problem | ||
| 1/27/2024 | Price change | $485,000-3%$836/sqft |
Source: NNRMLS #240000520 Report a problem | ||
| 1/18/2024 | Listed for sale | $500,000+49.3%$862/sqft |
Source: NNRMLS #240000520 Report a problem | ||
| 11/15/2023 | Sold | $335,000-11.6%$578/sqft |
Source:  STAOR #139572 Report a problem STAOR #139572 Report a problem | ||
| 11/5/2023 | Pending sale | $379,000-99.9%$653/sqft |
Source: STAOR #139572 Report a problem | ||
| 11/5/2023 | Price change | $379,000,000+99900%$653,448/sqft |
Source: STAOR #139572 Report a problem | ||
| 10/11/2023 | Pending sale | $379,000$653/sqft |
Source: NNRMLS #230011647 Report a problem | ||
| 10/4/2023 | Listed for sale | $379,000+129.7%$653/sqft |
Source: NNRMLS #230011647 Report a problem | ||
| 3/14/2016 | Sold | $165,000+3.2%$284/sqft |
Source: Public Record Report a problem | ||
| 12/15/2015 | Listed for sale | $159,900+27.9%$276/sqft |
Source: Coldwell Banker Select Real Estate #150016436 Report a problem | ||
| 12/11/2009 | Sold | $125,000$216/sqft |
Source: Public Record Report a problem | ||
Public tax history
| Year | Property taxes | Tax assessment |
|---|---|---|
| 2025 | $940 +6.1% | $56,370 -0.2% |
| 2024 | $886 +4.7% | $56,471 +2.6% |
| 2023 | $846 +5.6% | $55,051 +16.7% |
| 2022 | $801 +3.3% | $47,177 +0.5% |
| 2021 | $775 | $46,925 +9.1% |
| 2020 | -- | $43,004 |
| 2019 | $749 | $43,004 +9.2% |
| 2018 | $749 +7.5% | $39,379 -0.5% |
| 2017 | $697 | $39,594 +33.4% |
| 2016 | $697 +2.6% | $29,676 |
| 2015 | $679 +4.3% | $29,676 +7.5% |
| 2014 | $651 | $27,615 +15.9% |
| 2013 | -- | $23,832 -0.3% |
| 2012 | -- | $23,900 -23.5% |
| 2011 | -- | $31,245 -19.6% |
| 2010 | -- | $38,861 -21.7% |
| 2009 | -- | $49,655 +0.1% |
| 2008 | -- | $49,614 +0.5% |
| 2007 | -- | $49,362 +63.2% |
| 2006 | -- | $30,254 +57.7% |
| 2005 | $405 +7.3% | $19,179 +24.8% |
| 2004 | $378 | $15,367 -0.7% |
| 2003 | -- | $15,476 |
Find assessor info on the county website
Monthly payment
Est. payment
Payment breakdown
Explore the cost of this home by adjusting the details. Changes won't be saved.Climate risks
Neighborhood: 89449
Nearby schools
Schools provided by the listing agent
- Elementary: Zephyr Cove
- Middle: Whittell High School - Grades 7 + 8
- High: Whittell - Grades 9-12
Source: NNRMLS. This data may not be complete. We recommend contacting the local school district to confirm school assignments for this home.
Similar homes
- $420,0002 bd2 ba840 sqft759 Boulder Ct #F, Stateline, NV 89449Active

 MLS ID #260006466, Catherine Manipon, Ferrari-Lund Real Estate Reno. NNRMLS
 - $495,0003 bd2 ba846 sqft261 Quaking Aspen Ln #D, Stateline, NV 89449Active
 MLS ID #260005080, Paul Windt, eXp Realty. NNRMLS
 - $395,0002 bd2 ba840 sqft759 Boulder Ct #G, Stateline, NV 89449Active
 MLS ID #260009541, Danielle Campbell, Chase International Carson Cit. NNRMLS
 - $400,0002 bd2 ba840 sqft754 Boulder Ct Suite 2, Stateline, NV 89449Active
 MLS ID #260003421, Susan Wilson, Sierra Tahoe Real Estate. NNRMLS
 - $415,000-- bd1 ba688 sqft754 Milky Way Ct #B, Stateline, NV 89449ActiveMLS ID #260006075, Danielle Campbell, Chase International Carson Cit. NNRMLS
- $354,9991 bd1 ba608 sqft313 Tramway Dr #19, Stateline, NV 89449ActiveMLS ID #260011137, Sarah Benedict, Berkshire Hathaway HomeService. NNRMLS
- $324,0001 bd1 ba540 sqft111 Tramway Dr #11, Stateline, NV 89449ActiveMLS ID #260005716, JB Benna, Sierra Sotheby's International. NNRMLS
- $365,0001 bd1 ba544 sqft313 Tramway Dr #10, Stateline, NV 89449ActiveMLS ID #260008802, Jessica Woods, Sierra Sotheby's Int'l. Realty. NNRMLS
- $379,0001 bd1 ba544 sqft313 Tramway Dr #20, Stateline, NV 89449ActiveMLS ID #250052301, James Porter, Coldwell Banker Select ZC. NNRMLS
- $499,0002 bd2 ba860 sqft495 Tramway Dr #7, Stateline, NV 89449ActiveMLS ID #260005490, Sarah Benedict, Berkshire Hathaway HomeService. NNRMLS
- $229,000-- bd1 ba360 sqft331 Tramway Dr #19, Stateline, NV 89449ActiveMLS ID #260007026, Craig Zager, Coldwell Banker Select ZC. NNRMLS
- $274,900-- bd1 ba360 sqft331 Tramway Dr #10, Stateline, NV 89449ActiveMLS ID #250002537, Cole Mizak, Compass. NNRMLS
