Skip main navigation
Sold
  • Price Unknown

    701 Glenn Cir, Raymore, MO 64083

    4beds
    1,922sqft
    Single Family Residence
    Built in 2025
    7,813 Square Feet Lot
    $432,700 Zestimate®
    $--/sqft
    $2,542 Estimated rent

    Home value

    $432,700

    $368,000 - $506,000

    $2,542/mo

    Zestimate® history
    Loading
    Loading...

    Owner options

    List your home for rent

    $2,542/mo

    Rent Zestimate®

    Find your next renter with Zillow Rental Manager. Plus, with online applications, you can quickly screen prospective tenants – for free.

    Learn more

    $2,542/mo

    Rent Zestimate®

    Refinance and save

    $1,383/mo

    Est. payment

    Refinancing to a lower rate could help reduce your monthly payments and save thousands over the life of the loan.

    See today's rates

    $1,383/mo

    Est. payment

    Explore your selling options

    Work with a Zillow partner agent

    Leverage their expertise and Zillow's premium Showcase listings to get your home seen by more buyers.

    Get started

    List with your own agent

    Get your home in front of millions of buyers by listing it on Zillow.

    Learn how to do it

    Sell it yourself

    Take full control of how buyers see your home on Zillow by listing For Sale by Owner (FSBO).

    List your home

    What's special

    Pristine quartz countersSpacious and inviting atmosphereSpacious bedroom closetsCentralized laundryCoat and linen closetsDesigner tile selectionsCul-de-sac home site
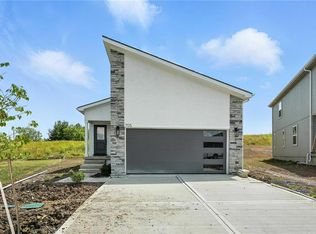
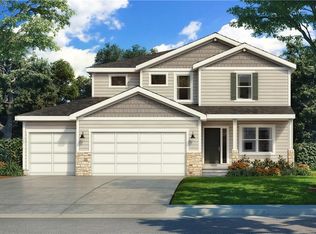
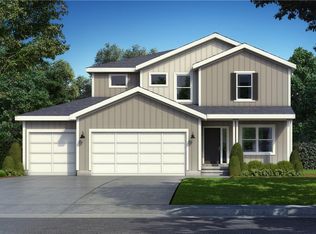
    **Eligible for a limited time rate buydown on full price offers with a 30 day close - inquire for more details!** Reduced 15K and Ready for Move-In! Start your New Year with a New Home and a Great View! Cul-de-sac home site? YES! Backing to trees and greenspace? YES! Resort-style amenities in a golf course community? YES! Welcome to the Magnolia 2-story. This 4-bedroom, 2.5-bath home sits tucked inside a quiet cul-de-sac just moments away from the amazing Creekmoor amenities complex! The main level boasts an open floor plan, perfect for entertaining and admiring the privacy and pretty trees behind. The well-designed layout seamlessly connects the living, dining, and kitchen areas, creating a spacious and inviting atmosphere where everyone can connect. Upstairs, you'll find all four bedrooms, with the thoughtful design ensuring that owner privacy and overall functionality are combined. Conveniences like centralized laundry, coat and linen closets, spacious bedroom closets, and a big walk-in pantry complement the beautiful wood floors, pristine quartz counters, and designer tile selections. Discover the essence of upscale living in this coveted master-planned community surrounding Lake Creekmoor and its championship golf course boasting 18 captivating holes weaving through picturesque ridges and valleys. The newly renovated and expanded clubhouse is the heart of our community, providing a hub for relaxation, recreation, and socializing where you can indulge in casual dining, sip on your favorite beverages at the bar, or revel in the breathtaking views from our expansive covered outdoor patio. Whether it's happy hour, a dinner date, or a lively gathering with friends, Tavern on the Moor sets the perfect scene. The clubhouse is also home to a pro shop, a state-of-the-art 24-hour fitness center, two sparkling swimming pools, and versatile sport courts, ensuring there's always something to engage and entertain you.

    Zillow last checked:

    Listing updated:

    Listing Provided by:

    Darren Merlin 816-896-0995,

    ReeceNichols - Lees Summit,

    Rob Ellerman Team 816-304-4434,

    ReeceNichols - Lees Summit

    Bought with:

    Jana Allen, 2005019995

    Realty Executives

    Source: Heartland MLS as distributed by MLS GRID,MLS#: 2575628MLS Logo

    Facts & features

    Interior

    Bedrooms & bathrooms
    • Bedrooms: 4
    • Bathrooms: 3
    • Full bathrooms: 2
    • 1/2 bathrooms: 1
    Dining room
    • Description: Kit/Dining Combo
    Heating
    • Natural Gas
    Cooling
    • Electric
    Appliances
    • Included: Dishwasher, Disposal, Humidifier, Microwave, Stainless Steel Appliance(s)
    • Laundry: Bedroom Level, Laundry Room
    Features
    • Ceiling Fan(s), Kitchen Island, Pantry, Vaulted Ceiling(s), Walk-In Closet(s)
    • Flooring: Carpet, Tile, Wood
    • Windows: Thermal Windows
    • Basement: Daylight,Unfinished,Bath/Stubbed,Sump Pump
    • Number of fireplaces: 1
    • Fireplace features: Electric, Great Room
    Interior area
    • Total structure area: 1,922
    • Total interior livable area: 1,922 sqft
    • Finished area above ground: 1,922
    • Finished area below ground: 0

    Property

    Parking
    • Total spaces: 2
    • Parking features: Attached, Garage Faces Front
    • Attached garage spaces: 2
    Features
    • Patio & porch: Deck
    • Exterior features: Sat Dish Allowed
    • Fencing: Partial
    Lot
    • Size: 7,813 sqft
    • Features: Adjoin Greenspace, Cul-De-Sac
    Details
    • Parcel number: 2205538
    • Other equipment: Back Flow Device

    Construction

    Type & style
    • Home type: SingleFamily
    • Architectural style: Craftsman
    • Property subtype: Single Family Residence
    Materials
    • Frame, Lap Siding
    • Roof: Composition
    Condition
    • Under Construction
    • New construction: Yes
    • Year built: 2025
    Details
    • Builder model: Magnolia
    • Builder name: Avital Homes

    Utilities & green energy

    • Sewer: Public Sewer
    • Water: Public
    Green energy
    • Energy efficient items: Appliances, HVAC, Insulation, Lighting, Doors, Thermostat, Water Heater, Windows
    • Indoor air quality: Ventilation
    • Water conservation: Low-Flow Fixtures

    Community & neighborhood

    Security
    • Security features: Fire Alarm, Smoke Detector(s)
    Location
    • Region: Raymore
    • Subdivision: Eastbrooke at Creekmoor

    HOA & financial

    HOA
    • Has HOA: Yes
    • HOA fee: $1,383 annually
    • Amenities included: Boat Dock, Clubhouse, Community Center, Exercise Room, Other, Party Room, Pickleball Court(s), Play Area, Putting Green, Pool, Tennis Court(s), Trail(s)
    • Services included: All Amenities, Curbside Recycle, Trash
    • Association name: Creekmoor Property Owners Association

    Other

    Other facts
    • Listing terms: Cash,Conventional,FHA,VA Loan
    • Ownership: Private
    • Road surface type: Paved

    Price history

    DateEventPrice
    3/6/2026Sold--
    Source: Heartland MLS as distributed by MLS GRID #2575628 Report a problem
    2/22/2026Pending sale$429,950$224/sqft
    Source: Heartland MLS as distributed by MLS GRID #2575628 Report a problem
    11/25/2025Price change$429,950-3.4%$224/sqft
    Source: Heartland MLS as distributed by MLS GRID #2575628 Report a problem
    10/3/2025Price change$444,9000%$231/sqft
    Source: Heartland MLS as distributed by MLS GRID #2575628 Report a problem
    9/14/2025Listed for sale$444,950$232/sqft
    Source: Heartland MLS as distributed by MLS GRID #2575628 Report a problem
    9/14/2025Listing removed$444,950$232/sqft
    Source: ReeceNichols Real Estate #2550641 Report a problem
    5/20/2025Listed for sale$444,950$232/sqft
    Source: Heartland MLS as distributed by MLS GRID #2550641 Report a problem

    Public tax history

    Tax history is unavailable.

    Neighborhood: 64083

    Nearby schools

    GreatSchools rating
    Schools provided by the listing agent
    • Elementary: Creekmoor
    • Middle: Raymore-Peculiar East
    • High: Raymore-Peculiar

    Source: Heartland MLS as distributed by MLS GRID. This data may not be complete. We recommend contacting the local school district to confirm school assignments for this home.

    Get a cash offer in 3 minutes
    Find out how much your home could sell for in as little as 3 minutes with a no-obligation cash offer.
    Estimated market value
    $432,700
    Get a cash offer in 3 minutes
    Find out how much your home could sell for in as little as 3 minutes with a no-obligation cash offer.
    Estimated market value
    $432,700