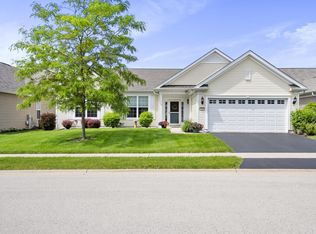
For the buyer that has been waiting for "the one" in Shorewood Glen Del Webb 55+ Community~ this is it! Gorgeous home that shows better than new with ALL the bells and whistles! 3-car tandem, 2.5BA, gorgeous cherry kitchen with beautiful white marble quartz countertops plus an 11FT counter height island, custom tiled backsplash and under cabinet lighting, hardwood floors throughout, new high end carpet in bedrooms and den, brick paver sitting area in front and lanai porch with extended patio in back plus knee wall, plantation shutters and custom window treatments throughout, arched doorways, crown molding in ALL rooms, finished space above garage with electric, in ground sprinkler, outstanding master bathroom with granite sink and cabinets, bidet toilet, very large custom tiled walk-in shower designed for wheel chair accessibility.
Closed
$455,000
701 Glory Dr, Shorewood, IL 60404
2beds
2,289sqft
Single Family Residence
Built in 2014
0.25 Acres Lot
$499,600 Zestimate®
$199/sqft
$3,168 Estimated rent
Home value
$499,600
$475,000 - $525,000
$3,168/mo
Zestimate® history
Owner options
List your home for rent
$3,168/mo
Rent Zestimate®
Find your next renter with Zillow Rental Manager. Plus, with online applications, you can quickly screen prospective tenants – for free.
$3,168/mo
Rent Zestimate®
Refinance and save
$3,602/mo
Est. payment
Refinancing to a lower rate could help reduce your monthly payments and save thousands over the life of the loan.
$3,602/mo
Est. payment
Explore your selling options
Work with a Zillow partner agent
Leverage their expertise and Zillow's premium Showcase listings to get your home seen by more buyers.
Get startedList with your own agent
Get your home in front of millions of buyers by listing it on Zillow.
Learn how to do itSell it yourself
Take full control of how buyers see your home on Zillow by listing For Sale by Owner (FSBO).
List your homeWhat's special
Zillow last checked:
Listing updated:
Listed by:
Lindsay Hill, ABR 815-546-5625,
RE/MAX Ultimate Professionals
Bought with:
Michelle Teng
john greene, Realtor
Source: MRED as distributed by MLS GRID,MLS#: 12103924
Facts & features
Interior
Bedrooms & bathrooms
- Bedrooms: 2
- Bathrooms: 3
- Full bathrooms: 2
- 1/2 bathrooms: 1
Rooms
- Room types: Great Room, Den
Primary bedroom
- Features: Flooring (Carpet), Window Treatments (Plantation Shutters), Bathroom (Full, Curbless/Roll in Shower, Shower Only)
- Level: Main
- Area: 266 Square Feet
- Dimensions: 19X14
Bedroom 2
- Features: Flooring (Carpet), Window Treatments (Plantation Shutters)
- Level: Main
- Area: 182 Square Feet
- Dimensions: 13X14
Den
- Features: Flooring (Carpet)
- Level: Main
- Area: 156 Square Feet
- Dimensions: 12X13
Dining room
- Features: Flooring (Hardwood)
- Level: Main
- Area: 195 Square Feet
- Dimensions: 13X15
Great room
- Features: Flooring (Hardwood)
- Level: Main
- Area: 408 Square Feet
- Dimensions: 17X24
Kitchen
- Features: Kitchen (Island, Pantry-Closet, SolidSurfaceCounter, Updated Kitchen), Flooring (Hardwood)
- Level: Main
- Area: 255 Square Feet
- Dimensions: 17X15
Heating
- Natural Gas
Cooling
- Central Air
Appliances
- Included: Range, Microwave, Dishwasher, Refrigerator, Washer, Dryer, Disposal, Stainless Steel Appliance(s)
- Laundry: Main Level, In Unit, Laundry Closet, Sink
Features
- Dry Bar, 1st Floor Bedroom, 1st Floor Full Bath, Built-in Features, Walk-In Closet(s), Bookcases, High Ceilings, Open Floorplan, Granite Counters
- Flooring: Hardwood
- Windows: Drapes
- Basement: None
- Attic: Finished,Pull Down Stair
Interior area
- Total structure area: 2,289
- Total interior livable area: 2,289 sqft
Property
Parking
- Total spaces: 3
- Parking features: Asphalt, Garage Door Opener, Tandem, On Site, Garage Owned, Attached, Garage
- Attached garage spaces: 3
- Has uncovered spaces: Yes
Accessibility
- Accessibility features: Lever Door Handles, Bath Grab Bars, Lowered Light Switches, Main Level Entry, No Interior Steps, Ramp - Main Level, Roll-In Shower, Wheelchair Accessible, Wheelchair Ramp(s), Disability Access
Features
- Stories: 1
- Patio & porch: Patio, Porch
- Fencing: Invisible
Lot
- Size: 0.25 Acres
- Dimensions: 82X116X92X132
- Features: Corner Lot
Details
- Parcel number: 0506174160100000
- Special conditions: None
- Other equipment: Ceiling Fan(s), Sprinkler-Lawn
Construction
Type & style
- Home type: SingleFamily
- Architectural style: Ranch
- Property subtype: Single Family Residence
Materials
- Vinyl Siding, Brick
- Roof: Asphalt
Condition
- New construction: No
- Year built: 2014
Details
- Builder model: HAMPSHIRE
Utilities & green energy
- Sewer: Public Sewer
- Water: Public
Community & HOA
Community
- Features: Clubhouse, Pool, Tennis Court(s), Lake, Curbs, Gated, Sidewalks, Street Lights, Street Paved
- Subdivision: Shorewood Glen Del Webb
HOA
- Has HOA: Yes
- Services included: Clubhouse, Exercise Facilities, Pool, Lawn Care, Snow Removal
- HOA fee: $272 monthly
Location
- Region: Shorewood
Financial & listing details
- Price per square foot: $199/sqft
- Tax assessed value: $460,026
- Annual tax amount: $10,107
- Date on market: 7/11/2024
- Listing terms: Cash
- Ownership: Fee Simple w/ HO Assn.
Price history
| Date | Event | Price |
|---|---|---|
| 8/30/2024 | Sold | $455,000+4.6%$199/sqft |
Source:  MRED as distributed by MLS GRID #12103924 Report a problem MRED as distributed by MLS GRID #12103924 Report a problem | ||
| 7/17/2024 | Contingent | $435,000$190/sqft |
Source: MRED as distributed by MLS GRID #12103924 Report a problem | ||
| 7/11/2024 | Listed for sale | $435,000+49.9%$190/sqft |
Source: MRED as distributed by MLS GRID #12103924 Report a problem | ||
| 3/26/2014 | Sold | $290,263$127/sqft |
Source: Public Record Report a problem | ||
Public tax history
| Year | Property taxes | Tax assessment |
|---|---|---|
| 2024 | $11,065 +9.5% | $153,342 +11.3% |
| 2023 | $10,107 +4.1% | $137,774 +5.7% |
| 2022 | $9,712 +6.2% | $130,369 +6.3% |
| 2021 | $9,146 +6.7% | $122,643 +7.3% |
| 2020 | $8,571 +2% | $114,258 +4.3% |
| 2019 | $8,401 -0.4% | $109,600 +0.8% |
| 2018 | $8,437 +2.1% | $108,700 +3.3% |
| 2017 | $8,260 +4.1% | $105,196 +6.1% |
| 2016 | $7,937 +63.2% | $99,183 +16.3% |
| 2015 | $4,863 | $85,293 +35.6% |
| 2014 | $4,863 +367.4% | $62,902 +389.7% |
| 2013 | $1,040 -11.4% | $12,845 -14.5% |
| 2012 | $1,174 -2% | $15,023 -6% |
| 2011 | $1,199 -9.4% | $15,982 -11.8% |
| 2010 | $1,323 -1.1% | $18,128 -2.2% |
| 2009 | $1,337 +1.3% | $18,545 -33.6% |
| 2008 | $1,320 | $27,928 +44945.2% |
| 2007 | -- | $62 |
Find assessor info on the county website
Neighborhood: 60404
Nearby homes
- $449,6002 bd2 ba2.2k sqft703 Glory Dr, Shorewood, IL 60404Off Market
- $579,500-- bd3 ba2.7k sqft700 Illinois Dr, Shorewood, IL 60404Off Market
- $538,900-- bd2 ba2.7k sqft705 Glory Dr, Shorewood, IL 60404Off Market
- $508,500-- bd2 ba2.2k sqft702 Illinois Dr, Shorewood, IL 60404Off Market
- $511,500-- bd2 ba2.2k sqft645 Lincoln Cir, Shorewood, IL 60404Off Market
- $475,3002 bd2 ba2.2k sqft647 Lincoln Cir, Shorewood, IL 60404Off Market
- $515,100-- bd2 ba2.6k sqft704 Illinois Dr, Shorewood, IL 60404Off Market
- $449,8002 bd2 ba2.2k sqft636 Illinois Dr, Shorewood, IL 60404Off Market
Nearby schools
GreatSchools rating
- 9/10Walnut Trails Elementary SchoolGrades: K-4Distance: 0.6 mi
- 6/10Minooka Jr High SchoolGrades: 7-8Distance: 4.9 mi
- 10/10Minooka Community High SchoolGrades: 9-12Distance: 6.7 mi
Schools provided by the listing agent
- Elementary: Walnut Trails
- Middle: Minooka Junior High School
- High: Minooka Community High School
- District: 201
Source: MRED as distributed by MLS GRID. This data may not be complete. We recommend contacting the local school district to confirm school assignments for this home.
Get a cash offer in 3 minutes
Find out how much your home could sell for in as little as 3 minutes with a no-obligation cash offer.
Estimated market value
$499,600
Get a cash offer in 3 minutes
Find out how much your home could sell for in as little as 3 minutes with a no-obligation cash offer.
Estimated market value
$499,600
- Illinois
- Will County
- Shorewood
- 60404
- 701 Glory Dr
Nearby cities
Nearby zip codes
Other Shorewood Topics
