EVERY AMENITY YOU ARE LOOKING FOR IN THIS RANCH CONDO!! All living on one floor including laundry. Meticulously maintained, this 2-bedroom, 2-bath unit boasts a kitchen featuring beautiful cabinetry, plenty of counter space and all appliances. The expansive owner’s suite includes a huge walk-in closet and a private ensuite bath with a walk-in shower. The unfinished basement offers incredible storage and endless possibilities for future living space. Attached 2-car garage completes this exceptional unit. Set in a quiet, well-maintained community, this home offers top-tier amenities—including a built-in pool, tennis/pickleball, community center and a picnic area— all just a short stroll from your front door, creating a truly resort-like lifestyle. Just minutes from shopping, dining, medical facilities, golf, parks, schools and with easy access to highways and the turnpike.
Closed
$221,000
701 Goldleaf Ct, Streetsboro, OH 44241
2beds
1,170sqft
Townhouse, Condominium
Built in 2003
-- sqft lot
$232,600 Zestimate®
$189/sqft
$1,623 Estimated rent
Home value
$232,600
$193,000 - $281,000
$1,623/mo
Zestimate® history
Owner options
List your home for rent
$1,623/mo
Rent Zestimate®
Find your next renter with Zillow Rental Manager. Plus, with online applications, you can quickly screen prospective tenants – for free.
$1,623/mo
Rent Zestimate®
Refinance and save
$1,668/mo
Est. payment
Refinancing to a lower rate could help reduce your monthly payments and save thousands over the life of the loan.
$1,668/mo
Est. payment
Explore your selling options
Work with a Zillow partner agent
Leverage their expertise and Zillow's premium Showcase listings to get your home seen by more buyers.
Get startedList with your own agent
Get your home in front of millions of buyers by listing it on Zillow.
Learn how to do itSell it yourself
Take full control of how buyers see your home on Zillow by listing For Sale by Owner (FSBO).
List your homeWhat's special
Picnic areaBuilt-in poolHuge walk-in closetKitchen featuring beautiful cabinetry
Zillow last checked:
Listing updated:
Listed by:
Robin Ritz 216-990-9159 robinritz@howardhanna.com,
Howard Hanna
Bought with:
Janet Dauber, 2017003473
Keller Williams Chervenic Rlty
Source: MLS Now,MLS#: 5165326Originating MLS: Akron Cleveland Association of REALTORS
Facts & features
Interior
Bedrooms & bathrooms
- Bedrooms: 2
- Bathrooms: 2
- Full bathrooms: 2
- Main level bathrooms: 2
- Main level bedrooms: 2
Bedroom
- Description: Flooring: Carpet
- Level: First
Bedroom
- Description: Flooring: Carpet
- Level: First
Bathroom
- Level: First
Bathroom
- Level: First
Bathroom
- Level: First
Kitchen
- Description: Flooring: Luxury Vinyl Tile
- Level: First
Living room
- Description: Flooring: Carpet
- Features: Fireplace
- Level: First
Heating
- Baseboard, Forced Air, Gas
Cooling
- Central Air, Ceiling Fan(s)
Appliances
- Included: Dishwasher, Range, Refrigerator
- Laundry: Main Level
Features
- Has basement: Yes
- Number of fireplaces: 1
- Fireplace features: Gas
Interior area
- Total structure area: 1,170
- Total interior livable area: 1,170 sqft
- Finished area above ground: 1,170
- Finished area below ground: 0
Property
Parking
- Parking features: Additional Parking, Attached, Concrete, Direct Access, Garage
- Attached garage spaces: 2
Features
- Levels: One,Two
- Stories: 2
- Patio & porch: Front Porch, Patio
Lot
- Size: 5,140 Square Feet
- Features: Cul-De-Sac
Details
- Parcel number: 350430000007160
Construction
Type & style
- Home type: Condo
- Property subtype: Townhouse, Condominium
- Attached to another structure: Yes
Materials
- Vinyl Siding
- Foundation: Block
- Roof: Asphalt
Condition
- Year built: 2003
Utilities & green energy
- Sewer: Public Sewer
- Water: Public
Community & HOA
Community
- Subdivision: Hickory Rdg Clstr Dev
HOA
- Has HOA: No
- Services included: Association Management, Insurance, Maintenance Grounds, Snow Removal
- HOA name: Hickory Ridge Homeowners Association
- Second HOA fee: $150 monthly
Location
- Region: Streetsboro
Financial & listing details
- Price per square foot: $189/sqft
- Tax assessed value: $188,500
- Annual tax amount: $2,321
- Date on market: 10/17/2025
- Cumulative days on market: 57 days
- Listing agreement: Exclusive Right To Sell
- Listing terms: Cash,Conventional
Price history
| Date | Event | Price |
|---|---|---|
| 1/2/2026 | Sold | $221,000-1.3%$189/sqft |
Source: Public Record Report a problem | ||
| 12/13/2025 | Pending sale | $224,000$191/sqft |
Source: MLS Now #5165326 Report a problem | ||
| 11/19/2025 | Contingent | $224,000$191/sqft |
Source: MLS Now #5165326 Report a problem | ||
| 11/5/2025 | Price change | $224,000-2.2%$191/sqft |
Source: MLS Now #5165326 Report a problem | ||
| 10/17/2025 | Listed for sale | $229,000+46.1%$196/sqft |
Source: MLS Now #5165326 Report a problem | ||
| 11/2/2015 | Listing removed | $1,100$1/sqft |
Source: Wittensoldner Realty Report a problem | ||
| 10/6/2015 | Listed for rent | $1,100$1/sqft |
Source: Wittensoldner Realty Report a problem | ||
| 7/8/2004 | Sold | $156,700$134/sqft |
Source: Public Record Report a problem | ||
Public tax history
| Year | Property taxes | Tax assessment |
|---|---|---|
| 2025 | $2,313 -0.4% | $65,980 |
| 2024 | $2,322 +9.3% | $65,980 +28.7% |
| 2023 | $2,124 -1.1% | $51,250 |
| 2022 | $2,148 -0.4% | $51,250 |
| 2021 | $2,156 +5.5% | $51,250 +12.1% |
| 2020 | $2,044 -0.9% | $45,720 |
| 2019 | $2,063 -0.6% | $45,720 +9.3% |
| 2018 | $2,075 | $41,830 |
| 2017 | $2,075 -0.1% | $41,830 |
| 2016 | $2,077 -0.2% | $41,830 |
| 2015 | $2,080 -2.2% | $41,830 |
| 2014 | $2,127 +1.8% | $41,830 |
| 2013 | $2,089 +10.3% | $41,830 |
| 2012 | $1,895 -6.5% | $41,830 -8.8% |
| 2011 | $2,026 +1.9% | $45,850 |
| 2010 | $1,988 +3.6% | $45,850 |
| 2009 | $1,919 | $45,850 |
| 2008 | $1,919 -6.6% | $45,850 |
| 2005 | $2,056 -1.7% | -- |
| 2004 | $2,092 | -- |
| 2003 | -- | -- |
Find assessor info on the county website
Neighborhood: 44241
Nearby homes
- $216,9002 bd3 ba1.1k sqft699 Goldleaf Ct, Streetsboro, OH 44241Off Market
- $208,3002 bd3 ba1.1k sqft705 Goldleaf Ct, Streetsboro, OH 44241Off Market

- $207,0002 bd2 ba1k sqft707 Goldleaf Ct, Streetsboro, OH 44241Off Market
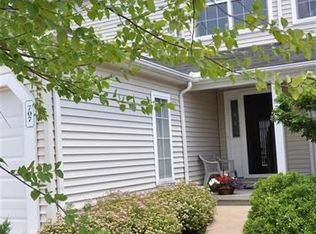
- $188,5002 bd2 ba1.9k sqft9302 Hickory Ridge Dr, Streetsboro, OH 44241Off Market
- $235,0002 bd3 ba-- sqft709 Goldleaf Ct, Streetsboro, OH 44241Sold
- $193,1002 bd1 ba1k sqft711 Goldleaf Ct, Streetsboro, OH 44241Off Market
- $239,7002 bd3 ba1.1k sqft691 Goldleaf Ct, Streetsboro, OH 44241Off Market
- $242,0002 bd3 ba1.1k sqft693 Goldleaf Ct, Streetsboro, OH 44241Off Market
Nearby schools
GreatSchools rating
- 8/10Henry Defer Intermediate Elementary SchoolGrades: 4-6Distance: 2.3 mi
- 8/10Streetsboro Middle SchoolGrades: 6-8Distance: 2.3 mi
- 6/10Streetsboro High SchoolGrades: 9-12Distance: 2.7 mi
Schools provided by the listing agent
- District: Streetsboro CSD - 6709
Source: MLS Now. This data may not be complete. We recommend contacting the local school district to confirm school assignments for this home.
Get a cash offer in 3 minutes
Find out how much your home could sell for in as little as 3 minutes with a no-obligation cash offer.
Estimated market value
$232,600
Get a cash offer in 3 minutes
Find out how much your home could sell for in as little as 3 minutes with a no-obligation cash offer.
Estimated market value
$232,600
- Ohio
- Portage County
- Streetsboro
- 44241
- 701 Goldleaf Ct
