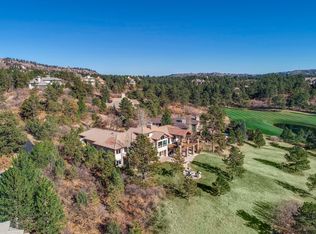
Situated along the hole 3 fairway of the prestigious Golf Club in the Village at Castle Pines, this expansive 6-bedroom, 7-bathroom home offers the perfect blend of luxury and comfort. The residence features a private putting green, sun-drenched interiors, and wrap-around balconies and patios that showcase breathtaking golf course and mountain views. A grand circular driveway greets you, framed by majestic old-growth pines, leading to an elegant and private retreat. The home also boasts a beautiful private front gated courtyard with a striking water feature. Upon entering, you'll be captivated by the open floor plan designed for entertaining, with soaring ceilings, refined French oak hardwood floors, and floor-to-ceiling windows that bathe the space in natural light. The recently updated gourmet kitchen is a chef’s dream, featuring custom cabinetry, top-of-the-line appliances, a walk-in pantry, and direct access to the outdoor deck. Adjacent is an inviting living area with a fireplace, perfect for gatherings, and a main floor dining room with a brand-new light fixture that adds a touch of sophistication. The vaulted master suite offers a peaceful escape with stunning treetop views, an updated tile fireplace, and a luxurious en-suite bath with a steam shower. The walk-out lower level is ideal for both family living and entertaining, boasting a game room, home gym, and a tiered seating theater complete with a full wet bar and custom built-in screen equipment. This level seamlessly flows to your outdoor sanctuary, where you can enjoy a stone fire pit, an additional fire feature near the spa, an outdoor kitchen with a built-in grill, and multiple water features, including a waterfall with a pond. Additional features include en-suite guest bedrooms, walk-in closets, storage room, a double-door study with a hidden safe, a 3-car garage, miles of walking trails, community pool/clubhouse, world-class golf and so much more. This home offers a truly exceptional lifestyle.
Sold for $2,780,000
$2,780,000
701 Golf Club Drive, Castle Rock, CO 80108
6beds
6,919sqft
Single Family Residence
Built in 1999
1.03 Acres Lot
$2,751,900 Zestimate®
$402/sqft
$6,522 Estimated rent
Home value
$2,751,900
$2.61M - $2.89M
$6,522/mo
Zestimate® history
Owner options
List your home for rent
$6,522/mo
Rent Zestimate®
Find your next renter with Zillow Rental Manager. Plus, with online applications, you can quickly screen prospective tenants – for free.
$6,522/mo
Rent Zestimate®
Refinance and save
$17,606/mo
Est. payment
Refinancing to a lower rate could help reduce your monthly payments and save thousands over the life of the loan.
$17,606/mo
Est. payment
Explore your selling options
Work with a Zillow partner agent
Leverage their expertise and Zillow's premium Showcase listings to get your home seen by more buyers.
Get startedList with your own agent
Get your home in front of millions of buyers by listing it on Zillow.
Learn how to do itSell it yourself
Take full control of how buyers see your home on Zillow by listing For Sale by Owner (FSBO).
List your homeWhat's special
Zillow last checked:
Listing updated:
Listed by:
Evelyn Nambiar Schwimmer 303-345-8448 enambiar@yahoo.com,
Evernest Realty Advisors
Bought with:
Laura Demaree, 100025555
Destination Denver Realty
Source: REcolorado as distributed by MLS GRID,MLS#: 8272623
Facts & features
Interior
Bedrooms & bathrooms
- Bedrooms: 6
- Bathrooms: 7
- Full bathrooms: 2
- 3/4 bathrooms: 3
- 1/2 bathrooms: 2
- Main level bathrooms: 4
- Main level bedrooms: 3
Primary bedroom
- Description: *updated Tile Fireplace*access To Deck*large Walk-In Closet*
- Level: Main
Bedroom
- Description: *spacious, Ensuite Three Quarter Bathroom*
- Level: Main
Bedroom
- Description: *spacious, Ensuite Three Quarter Bathroom*
- Level: Main
Bedroom
- Description: *ensuite Three Quarter Bathroom*
- Level: Basement
Bedroom
- Description: *bedroom #4 *currently Being Used As A Workout Room*access To Full Bathroom*
- Level: Basement
Bedroom
- Description: *bedroom #5 *access To Full Bathroom*
- Level: Basement
Primary bathroom
- Description: *5-Piece Bathroom With Steam Shower*
- Level: Main
Bathroom
- Description: *newly Updated Powder Room*
- Level: Main
Bathroom
- Description: *attached To Bedroom #1*
- Level: Main
Bathroom
- Description: *attached To Bedroom #2*
- Level: Main
Bathroom
- Description: *basement Powder Bathroom*
- Level: Basement
Bathroom
- Description: *full Bathroom With Access From Bedrooms #4 & #5*
- Level: Basement
Bathroom
- Description: *attached To Bedroom #3*
- Level: Basement
Dining room
- Description: *brand-New Light Fixture* Floor To Ceiling Windows* French Oak Floors*
- Level: Main
Family room
- Description: *gorgeous, Updated Fireplace* Floor To Ceiling Windows* French Oak Floors*
- Level: Main
Family room
- Description: *family/Gaming Space*
- Level: Basement
Kitchen
- Description: *the Recently Updated Gourmet Kitchen Is A Chef’s Dream, Featuring Custom Cabinetry, Top-Of-The-Line Appliances, A Walk-In Pantry*
- Level: Main
Laundry
- Description: *large Laundry Room With Sink*
- Level: Basement
Media room
- Description: *tiered Seating Theater Complete With A Full Wet Bar (Sink, Mini Refrigerator, Dishwasher) And Custom Built-In Screen Equipment*storage Room*
- Level: Basement
Mud room
- Description: *breezeway/Mud Room* Access To Courtyard & Backyard*
- Level: Main
Office
- Description: *spacious Double-Door Main Floor Office With A Hidden Safe*
- Level: Main
Utility room
- Description: *additional Storage*
- Level: Basement
Heating
- Forced Air
Cooling
- Central Air
Appliances
- Included: Bar Fridge, Cooktop, Dishwasher, Disposal, Double Oven, Dryer, Microwave, Refrigerator, Washer
Features
- Built-in Features, Eat-in Kitchen, Entrance Foyer, Five Piece Bath, High Ceilings, Jack & Jill Bathroom, Kitchen Island, Open Floorplan, Pantry, Primary Suite, Quartz Counters, Smart Thermostat, Sound System, Vaulted Ceiling(s), Walk-In Closet(s), Wet Bar
- Flooring: Carpet, Tile, Wood
- Windows: Window Treatments
- Basement: Finished,Walk-Out Access
- Number of fireplaces: 2
- Fireplace features: Family Room, Gas Log, Master Bedroom
Interior area
- Total structure area: 6,919
- Total interior livable area: 6,919 sqft
- Finished area above ground: 4,225
- Finished area below ground: 2,558
Property
Parking
- Total spaces: 3
- Parking features: Circular Driveway, Dry Walled, Floor Coating, Lighted, Oversized
- Attached garage spaces: 3
- Has uncovered spaces: Yes
Features
- Levels: One
- Stories: 1
- Patio & porch: Covered, Deck, Front Porch, Patio, Wrap Around
- Exterior features: Fire Pit, Gas Grill, Gas Valve, Lighting, Water Feature
- Has spa: Yes
- Spa features: Spa/Hot Tub
- Fencing: None
- Has view: Yes
- View description: Golf Course
Lot
- Size: 1.03 Acres
- Features: Landscaped, On Golf Course, Sprinklers In Rear
Details
- Parcel number: R0384162
- Zoning: PDU
- Special conditions: Standard
Construction
Type & style
- Home type: SingleFamily
- Property subtype: Single Family Residence
Materials
- Stucco
- Foundation: Structural
- Roof: Concrete
Condition
- Year built: 1999
Community & HOA
Community
- Security: Video Doorbell
- Subdivision: Castle Pines Village
HOA
- Has HOA: Yes
- Amenities included: Clubhouse, Fitness Center, Garden Area, Gated, Playground, Pool, Security, Spa/Hot Tub, Tennis Court(s), Trail(s)
- Services included: Maintenance Grounds, On-Site Check In, Recycling, Road Maintenance, Security, Snow Removal, Trash
- HOA fee: $400 monthly
- HOA name: Village at Castle Pines HOA
- HOA phone: 303-814-1345
Location
- Region: Castle Rock
Financial & listing details
- Price per square foot: $402/sqft
- Tax assessed value: $2,743,262
- Annual tax amount: $15,681
- Date on market: 8/27/2024
- Listing terms: Cash,Conventional
- Exclusions: Personal Property, Workout Equipment Negotiable
- Ownership: Individual
Price history
| Date | Event | Price |
|---|---|---|
| 5/6/2025 | Sold | $2,780,000-3.3%$402/sqft |
Source:  REcolorado as distributed by MLS GRID #8272623 Report a problem REcolorado as distributed by MLS GRID #8272623 Report a problem | ||
| 3/26/2025 | Pending sale | $2,875,000$416/sqft |
Source: REcolorado as distributed by MLS GRID #8272623 Report a problem | ||
| 2/20/2025 | Price change | $2,875,000-2.5%$416/sqft |
Source: REcolorado as distributed by MLS GRID #8272623 Report a problem | ||
| 1/2/2025 | Price change | $2,950,000-1.7%$426/sqft |
Source: REcolorado as distributed by MLS GRID #8272623 Report a problem | ||
| 10/30/2024 | Price change | $3,000,000-4.8%$434/sqft |
Source: REcolorado as distributed by MLS GRID #8272623 Report a problem | ||
| 10/6/2024 | Listed for sale | $3,150,000$455/sqft |
Source: REcolorado as distributed by MLS GRID #8272623 Report a problem | ||
| 8/31/2024 | Pending sale | $3,150,000$455/sqft |
Source: REcolorado as distributed by MLS GRID #8272623 Report a problem | ||
| 8/27/2024 | Listed for sale | $3,150,000+89.2%$455/sqft |
Source: REcolorado as distributed by MLS GRID #8272623 Report a problem | ||
| 6/24/2021 | Sold | $1,665,000+44.8%$241/sqft |
Source: Public Record Report a problem | ||
| 5/24/1999 | Sold | $1,150,000+588.6%$166/sqft |
Source: Public Record Report a problem | ||
| 3/23/1995 | Sold | $167,000$24/sqft |
Source: Public Record Report a problem | ||
Public tax history
| Year | Property taxes | Tax assessment |
|---|---|---|
| 2025 | $15,557 -0.8% | $171,460 +25.4% |
| 2024 | $15,681 +23.6% | $136,680 -1% |
| 2023 | $12,690 -3.6% | $138,000 +24.1% |
| 2022 | $13,170 | $111,200 -2.8% |
| 2021 | -- | $114,400 +4.6% |
| 2020 | $12,634 +7.5% | $109,380 |
| 2019 | $11,750 0% | $109,380 +9.2% |
| 2018 | $11,750 +5.6% | $100,180 |
| 2017 | $11,128 +78.9% | $100,180 -9.2% |
| 2016 | $6,219 -1.7% | $110,350 |
| 2015 | $6,328 +0.3% | $110,350 +5.5% |
| 2014 | $6,310 | $104,550 |
| 2013 | -- | $104,550 +1.1% |
| 2012 | -- | $103,460 |
| 2011 | -- | $103,460 -17.1% |
| 2010 | -- | $124,830 +18.4% |
| 2009 | -- | $105,400 |
| 2008 | -- | $105,400 +24.9% |
| 2007 | -- | $84,370 |
| 2006 | $10,025 -14.4% | $84,370 -16.4% |
| 2004 | $11,713 -48.9% | $100,870 -0.3% |
| 2003 | $22,928 | $101,220 |
| 2002 | -- | $101,220 +23.6% |
| 2001 | $9,486 -1.3% | $81,900 0% |
| 2000 | $9,611 | $81,904 |
Find assessor info on the county website
Neighborhood: 80108
Nearby homes
- $2,785,8234 bd7 ba6.7k sqft702 Golf Club Dr, Castle Rock, CO 80108Sold

- $2,440,2005 bd4 ba6.1k sqft96 Crown Point Pl, Castle Rock, CO 80108Off Market
- $2,107,9004 bd4 ba4.2k sqft717 Golf Club Dr, Castle Rock, CO 80108Off Market
- $2,401,4004 bd5 ba6.5k sqft718 Lost Trail Rd, Castle Rock, CO 80108Off Market
- $5,326,2006 bd10 ba15k sqft97 Crown Point Pl, Castle Rock, CO 80108Off Market
- $2,966,6005 bd6 ba6.8k sqft95 Crown Point Pl, Castle Rock, CO 80108Off Market
- $2,612,6004 bd4 ba7.2k sqft703 Golf Club Dr, Castle Rock, CO 80108Off Market
- $2,123,9004 bd5 ba4.5k sqft716 Golf Club Dr, Castle Rock, CO 80108Off Market
Nearby schools
GreatSchools rating
- 6/10Buffalo Ridge Elementary SchoolGrades: PK-5Distance: 2.2 mi
- 8/10Rocky Heights Middle SchoolGrades: 6-8Distance: 5.5 mi
- 9/10Rock Canyon High SchoolGrades: 9-12Distance: 5.8 mi
Schools provided by the listing agent
- Elementary: Buffalo Ridge
- Middle: Rocky Heights
- High: Rock Canyon
- District: Douglas RE-1
Source: REcolorado as distributed by MLS GRID. This data may not be complete. We recommend contacting the local school district to confirm school assignments for this home.
Get a cash offer in 3 minutes
Find out how much your home could sell for in as little as 3 minutes with a no-obligation cash offer.
Estimated market value
$2,751,900
Get a cash offer in 3 minutes
Find out how much your home could sell for in as little as 3 minutes with a no-obligation cash offer.
Estimated market value
$2,751,900
- Colorado
- Douglas County
- Castle Rock
- 80108
- 701 Golf Club Drive
Nearby cities
Nearby neighborhoods
Nearby zip codes
Other Castle Rock Topics
