Welcome to this exceptional custom-built Country Brook ranch offering over 5,700 sq ft of thoughtfully designed living space on a private 1.2-acre cul-de-sac lot. Complete with 4 (potentially 5) bedrooms, 3 full and 2 half baths, a finished walkout lower level and a backyard setup straight out of a magazine. From the moment you arrive, the home’s stunning curb appeal and extensive exterior upgrades set the tone. Inside, a breathtaking open-concept design showcases soaring ceilings, dramatic wood beams, and a statement fireplace. A fully renovated (2024) chef’s kitchen is the heart of the home, featuring custom Amish cabinetry, quartz countertops and backsplash, premium appliances including a 48” range, built-in refrigerator, espresso system, and an expansive island with adjoining butler’s pantry. The main floor primary suite offers a private retreat with dual walk-in closets and a beautifully updated bath. Two additional first floor bedrooms share a fully remodeled (2020) bathroom from top to bottom. Also on the first floor is the designated study, fully remodeled laundry room, custom drop zone with pot filler for pet bowls, and a convenient powder bath. The upstairs bonus room (potential 5th bed) makes for a perfect kids space or extra living room & includes an attached half bath. The finished walkout lower level is built for entertaining with a custom bar (2022), media room, fitness space, bedroom, and full bath. Step outside to a resort-style backyard completely reimagined in 2019, featuring a saltwater pool with waterfalls, multi-tier patio, TimberTech deck, professional landscaping, and outdoor sound system. Additional major updates include a new roof 2021, tankless water heater 2021, GENERAC whole house generator 2023, and more. Additional highlights include a 3-car garage with epoxy floor, irrigation system, & whole-house audio. Extensive list of updates attached! This is a rare opportunity to own a truly turnkey luxury property in a highly desirable setting.
Sold for $1,700,000
Zillow last checked:
Listing updated:
Bought with:
Austin R Castro, 2011001321
Coldwell Banker Heritage
Source: DABR MLS,MLS#: 954351 Originating MLS: Dayton Area Board of REALTORS
Originating MLS: Dayton Area Board of REALTORSPrice history
| Date | Event | Price |
|---|---|---|
| 5/29/2026 | Sold | $1,700,000-5.3%$298/sqft |
Source:  DABR MLS #954351 Report a problem DABR MLS #954351 Report a problem | ||
| 4/9/2026 | Pending sale | $1,795,000$314/sqft |
Source:  Cincy MLS #1872646 Report a problem Cincy MLS #1872646 Report a problem | ||
| 3/18/2026 | Listed for sale | $1,795,000+176.2%$314/sqft |
Source: DABR MLS #954351 Report a problem | ||
| 11/9/2017 | Sold | $649,900-5.1%$114/sqft |
Source: Public Record Report a problem | ||
| 9/21/2017 | Pending sale | $685,000$120/sqft |
Source: Henkle-Schueler, Realtors #1547849 Report a problem | ||
| 9/5/2017 | Price change | $685,000-1.4%$120/sqft |
Source: Henkle-Schueler, Realtors #1547849 Report a problem | ||
| 7/31/2017 | Listed for sale | $695,000+20.7%$122/sqft |
Source: Henkle-Schueler, Realtors #1547849 Report a problem | ||
| 2/28/2017 | Sold | $576,000-4%$101/sqft |
Source: Public Record Report a problem | ||
| 1/24/2017 | Pending sale | $600,000$105/sqft |
Source: Coldwell Banker Heritage Realtors #705114 Report a problem | ||
| 11/2/2016 | Price change | $600,000-5.5%$105/sqft |
Source: Coldwell Banker Heritage Realtors #705114 Report a problem | ||
| 9/6/2016 | Price change | $635,000-2.3%$111/sqft |
Source: Coldwell Banker Heritage Realtors #705114 Report a problem | ||
| 7/16/2016 | Price change | $650,000-3.7%$114/sqft |
Source: Coldwell Banker Heritage Realtors #705114 Report a problem | ||
| 6/28/2016 | Price change | $675,000-1.5%$118/sqft |
Source: Coldwell Banker Heritage Realtors #705114 Report a problem | ||
| 5/31/2016 | Price change | $685,000-1.4%$120/sqft |
Source: Coldwell Banker Heritage Realtors #705114 Report a problem | ||
| 4/20/2016 | Price change | $695,000-2.8%$122/sqft |
Source: Coldwell Banker Heritage Realtors #705114 Report a problem | ||
| 3/7/2016 | Listed for sale | $715,000+4.4%$125/sqft |
Source: Coldwell Banker Heritage Realtors #705114 Report a problem | ||
| 6/12/2008 | Sold | $685,000+802.5%$120/sqft |
Source: Public Record Report a problem | ||
| 10/3/2005 | Sold | $75,900$13/sqft |
Source: Public Record Report a problem | ||
Nearby homes
- $1,558,8005 bd4 ba3.2k sqft629 Grand Wood Ct, Springboro, OH 45066Off Market
- $995,0004 bd6 ba4.2k sqft7992 Locust Grove Ct, Springboro, OH 45066Sold
- $1,252,5005 bd5 ba5.4k sqft8003 Country Brook Ct, Springboro, OH 45066Off Market
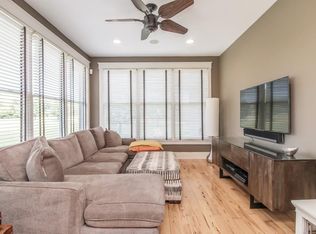
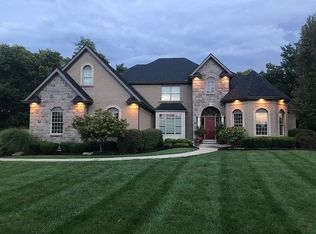
- $1,139,1005 bd5 ba5.3k sqft707 Grand Wood Ct, Springboro, OH 45066Off Market
Get a cash offer in 3 minutes
Find out how much your home could sell for in as little as 3 minutes with a no-obligation cash offer.
Estimated market value
$1,706,500
