Charming 1932 traditional style home offering 3 bedrooms and 3 full baths, set on a serene 3.09-acre property, full of character and modern comforts. Beautiful exterior with stone front door entrance and stone chimneys, located on corner lot w/level to rolling terrain. Inside you’ll find timeless craftsmanship throughout, featuring a welcoming living room with a striking stone fireplace and exposed wood beams, and an elegant office featuring a custom oak mantle and rich carved paneling. The spacious primary suite on the main level includes a full bath, while the sunroom and walk-in utility room add comfort and convenience. Upstairs, two generous bedrooms share an adjoining sitting area, perfect for guests. An antique staircase serves as the home’s centerpiece, blending history with style. Outside, enjoy plenty of space to live, work, and play — including a 25' x 64' metal building with a one-car garage on the lower level, an additional 29' x 18' storage addition, an older barn, storage building, and a small pond. A two-car attached carport completes this versatile property. Located within 15 minutes of Dickson, 35 minutes to Nashville and 25 minutes to Clarksville. This property combines old-world charm with practical rural living — the perfect blend of past and present.
Active
$850,000
701 Hafner Rd, Charlotte, TN 37036
3beds
4,146sqft
Single Family Residence, Residential
Built in 1932
3.09 Acres Lot
$-- Zestimate®
$205/sqft
$-- HOA
What's special
Older barnSmall pondStone chimneysStorage buildingTimeless craftsmanship throughoutWalk-in utility roomExposed wood beams
- 154 days
- 100
- 5
Zillow last checked:
Listing updated:
Listed by:
Wes Stone 615-289-9551,
Crye-Leike, Inc., REALTORS 615-444-8200
Source: RealTracs MLS as distributed by MLS GRID,MLS#: 3175816
Facts & features
Interior
Bedrooms & bathrooms
- Bedrooms: 3
- Bathrooms: 3
- Full bathrooms: 3
- Main level bedrooms: 1
Bedroom 1
- Features: Full Bath
- Level: Full Bath
- Area: 228 Square Feet
- Dimensions: 19x12
Bedroom 2
- Area: 306 Square Feet
- Dimensions: 18x17
Bedroom 3
- Area: 176 Square Feet
- Dimensions: 16x11
Primary bathroom
- Features: Suite
- Level: Suite
Dining room
- Features: Combination
- Level: Combination
- Area: 182 Square Feet
- Dimensions: 14x13
Other
- Features: Other
- Level: Other
- Area: 198 Square Feet
- Dimensions: 22x9
Kitchen
- Area: 154 Square Feet
- Dimensions: 14x11
Living room
- Features: Great Room
- Level: Great Room
- Area: 456 Square Feet
- Dimensions: 24x19
Other
- Features: Utility Room
- Level: Utility Room
- Area: 81 Square Feet
- Dimensions: 9x9
Other
- Features: Office
- Level: Office
- Area: 144 Square Feet
- Dimensions: 12x12
Heating
- Central, Natural Gas
Cooling
- Central Air, Electric
Appliances
- Included: Gas Oven, Gas Range, Dishwasher
- Laundry: Electric Dryer Hookup, Washer Hookup
Features
- Bookcases, Ceiling Fan(s), Extra Closets, High Speed Internet
- Flooring: Wood, Laminate, Tile
- Basement: Crawl Space,Partial
- Number of fireplaces: 2
- Fireplace features: Gas
Interior area
- Total structure area: 4,146
- Total interior livable area: 4,146 sqft
- Finished area above ground: 4,146
Property
Parking
- Total spaces: 3
- Parking features: Detached, Attached
- Garage spaces: 1
- Carport spaces: 2
- Covered spaces: 3
Features
- Levels: Two
- Stories: 2
- Patio & porch: Porch, Covered
Lot
- Size: 3.09 Acres
- Features: Cleared, Corner Lot
- Topography: Cleared,Corner Lot
Details
- Additional structures: Barn(s), Storage
- Parcel number: 056 02102 000
- Special conditions: Standard
Construction
Type & style
- Home type: SingleFamily
- Architectural style: Traditional
- Property subtype: Single Family Residence, Residential
Materials
- Stone, Vinyl Siding
- Roof: Asphalt
Condition
- New construction: No
- Year built: 1932
Utilities & green energy
- Sewer: Septic Tank
- Water: Public
- Utilities for property: Electricity Available, Natural Gas Available, Water Available, Cable Connected
Community & HOA
Community
- Security: Smoke Detector(s)
- Subdivision: None
HOA
- Has HOA: No
Location
- Region: Charlotte
Financial & listing details
- Price per square foot: $205/sqft
- Tax assessed value: $440,700
- Annual tax amount: $1,995
- Date on market: 4/14/2026
- Electric utility on property: Yes
Estimated market value
Not available
Estimated sales range
Not available
Not available
Price history
| Date | Event | Price |
|---|---|---|
| 4/14/2026 | Listed for sale | $850,000$205/sqft |
Source:  RealTracs MLS as distributed by MLS GRID #3175816 Report a problem RealTracs MLS as distributed by MLS GRID #3175816 Report a problem | ||
| 4/10/2026 | Listing removed | $850,000$205/sqft |
Source: RealTracs MLS as distributed by MLS GRID #3014825 Report a problem | ||
| 10/10/2025 | Listed for sale | $850,000+485%$205/sqft |
Source: RealTracs MLS as distributed by MLS GRID #3014825 Report a problem | ||
| 10/13/2010 | Sold | $145,300+4.2%$35/sqft |
Source: Public Record Report a problem | ||
| 9/24/2010 | Listed for sale | $139,500-24.6%$34/sqft |
Source: RE/MAX Realty Group #1218708 Report a problem | ||
| 6/26/2010 | Listing removed | $184,948$45/sqft |
Source: Crye-Leike Inc #1160923 Report a problem | ||
| 5/8/2010 | Listed for sale | $184,948+0.5%$45/sqft |
Source: Crye-Leike Inc #1160923 Report a problem | ||
| 5/23/2009 | Listing removed | $184,000$44/sqft |
Source: TheDailyClassifieds.Com #1066382 Report a problem | ||
| 5/1/2009 | Price change | $184,000-8%$44/sqft |
Source: TheDailyClassifieds.Com #1066382 Report a problem | ||
| 4/5/2009 | Price change | $199,900-13%$48/sqft |
Source: TheDailyClassifieds.Com #1066382 Report a problem | ||
| 3/31/2009 | Listed for sale | $229,900+15.8%$55/sqft |
Source: TheDailyClassifieds.Com #1066382 Report a problem | ||
| 1/9/2009 | Listing removed | $198,600$48/sqft |
Source: Coldwell Banker** #1033494 Report a problem | ||
| 11/15/2008 | Listed for sale | $198,600-11.7%$48/sqft |
Source: Coldwell Banker** #1033494 Report a problem | ||
| 7/27/2008 | Listing removed | $224,900$54/sqft |
Source: Point2 #979258 Report a problem | ||
| 6/8/2008 | Price change | $224,900-6.3%$54/sqft |
Source: Point2 #979258 Report a problem | ||
| 6/2/2008 | Price change | $239,900-4%$58/sqft |
Source: Point2 #979258 Report a problem | ||
| 5/14/2008 | Price change | $249,900+8.7%$60/sqft |
Source: Point2 #979258 Report a problem | ||
| 4/16/2008 | Price change | $229,900-8%$55/sqft |
Source: Visual Tour #936028 Report a problem | ||
| 2/25/2008 | Price change | $249,900-7.4%$60/sqft |
Source: Visual Tour #936028 Report a problem | ||
| 2/19/2008 | Listed for sale | $269,900+31%$65/sqft |
Source: Visual Tour #936028 Report a problem | ||
| 10/20/2006 | Sold | $206,000+21.9%$50/sqft |
Source: Public Record Report a problem | ||
| 1/15/2003 | Sold | $169,000$41/sqft |
Source: Public Record Report a problem | ||
Public tax history
| Year | Property taxes | Tax assessment |
|---|---|---|
| 2025 | $1,995 | $110,175 |
| 2024 | $1,995 -2.9% | $110,175 +35.1% |
| 2023 | $2,055 | $81,550 |
| 2022 | $2,055 | $81,550 |
| 2021 | $2,055 | $81,550 |
| 2020 | $2,055 | $81,550 |
| 2019 | $2,055 +56.9% | $81,550 +78.6% |
| 2018 | $1,310 -0.1% | $45,650 |
| 2017 | $1,311 | $45,650 |
| 2016 | $1,311 +8% | $45,650 +15.9% |
| 2015 | $1,214 | $39,375 |
| 2014 | $1,214 | $39,375 |
| 2013 | -- | $39,375 |
| 2012 | $1,297 | $39,375 -8.3% |
| 2011 | $1,297 -11.3% | $42,932 -11.3% |
| 2010 | $1,462 | $48,402 |
| 2009 | $1,462 +6.7% | $48,402 |
| 2008 | $1,370 +1.1% | $48,402 |
| 2007 | $1,354 -17.9% | $48,402 |
| 2006 | $1,651 +13.4% | $48,402 +13.4% |
| 2005 | $1,455 +11.4% | $42,676 |
| 2004 | $1,306 +7.3% | $42,676 +7.3% |
| 2002 | $1,217 | $39,778 +19.6% |
| 2001 | -- | $33,247 -75% |
| 2000 | -- | $132,988 |
Find assessor info on the county website
Monthly payment
Est. payment
Payment breakdown
Explore the cost of this home by adjusting the details. Changes won't be saved.Climate risks
Neighborhood: 37036
Nearby schools
Schools provided by the listing agent
- Elementary: Charlotte Elementary
- Middle: Charlotte Middle School
- High: Creek Wood High School
Source: RealTracs MLS as distributed by MLS GRID. This data may not be complete. We recommend contacting the local school district to confirm school assignments for this home.
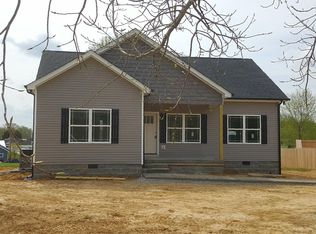
Similar homes
- $1,050,0004 bd4 ba3.2k sqft7422 Indian Creek Rd, Mc Ewen, TN 37101For Sale

 MLS ID #3319282, Karen Crouch. RealTracs MLS as distributed by MLS GRID
 - $950,0003 bd3 ba3.6k sqft1160 Fleet Town Rd, Dickson, TN 37055For Sale
 MLS ID #3335387, Mika Sesler. RealTracs MLS as distributed by MLS GRID
 - $599,9004 bd3 ba2.6k sqft3920 Highway 47 N, Charlotte, TN 37036For Sale
 MLS ID #3260185, Sandy Covington. RealTracs MLS as distributed by MLS GRID
 - $649,0004 bd4 ba3.2k sqft947 Bold Springs Rd, Mc Ewen, TN 37101For Sale
 MLS ID #3243344, Tracy Jones Dreaden. RealTracs MLS as distributed by MLS GRID
 - $875,0004 bd4 ba4k sqft293 E Piney Rd, Dickson, TN 37055For SaleMLS ID #3544197, Charles (Charlie) Neese. RealTracs MLS as distributed by MLS GRID
- $564,0003 bd3 ba2.6k sqft216 Rouse Rd, Dickson, TN 37055For SaleMLS ID #3205255, Karen Crouch. RealTracs MLS as distributed by MLS GRID
- $689,0003 bd3 ba2.9k sqft2025 Dunns Chapel Rd, Cumberland Furnace, TN 37051For SaleMLS ID #3167835, Paxton Perkins. RealTracs MLS as distributed by MLS GRID
- $674,9993 bd4 ba3.6k sqft2060 Muddy Branch Rd, Clarksville, TN 37043For SaleMLS ID #3305266, Candi Borck. RealTracs MLS as distributed by MLS GRID
- $1,200,0004 bd2 ba2.5k sqft1310 Bakers Work Rd, Burns, TN 37029For SaleMLS ID #3528897, Kelly Burgess. RealTracs MLS as distributed by MLS GRID
- $720,0003 bd3 ba2.5k sqft1155 Deerfoot Dr, Pegram, TN 37143For SaleMLS ID #3245587, Amanda L. Bell. RealTracs MLS as distributed by MLS GRID
- $674,0003 bd3 ba2.2k sqft1851 Jordan Rd, Chapmansboro, TN 37035For SaleMLS ID #3309330, Jack Montague. RealTracs MLS as distributed by MLS GRID
- $900,0005 bd5 ba3.6k sqft985 Furnace Hollow Rd, Dickson, TN 37055For SaleMLS ID #3180416, Jay Lowenthal. RealTracs MLS as distributed by MLS GRID
- $599,9004 bd3 ba2.2k sqft240 Harpeth Hills Dr, Kingston Springs, TN 37082For SaleMLS ID #3520567, Cheryl Ewing. RealTracs MLS as distributed by MLS GRID
- $899,9004 bd3 ba2.4k sqft1194 Spann Rd, Charlotte, TN 37036For SaleMLS ID #3245821, Pam Redden. RealTracs MLS as distributed by MLS GRID
- $435,0004 bd3 ba2.1k sqft828 Seven Mile Ferry Rd, Clarksville, TN 37040For SaleMLS ID #3421107, Jennifer Bowers. RealTracs MLS as distributed by MLS GRID
- $799,9003 bd4 ba3.4k sqft1313 Stayton Rd, Cumberland Furnace, TN 37051For SaleMLS ID #3260462, Paulette Biggers. RealTracs MLS as distributed by MLS GRID
- $850,0003 bd3 ba2.2k sqft1231 Abiff Rd, Bon Aqua, TN 37025For SaleMLS ID #3248797, Missy Chandler. RealTracs MLS as distributed by MLS GRID
- $799,9953 bd3 ba2.7k sqft7916 E Plunders Creek Rd, Dickson, TN 37055For SaleMLS ID #3221080, Maggie Lawrence. RealTracs MLS as distributed by MLS GRID
- $549,9003 bd3 ba2.1k sqft1194 Old Mack Rd, Clarksville, TN 37040For SaleMLS ID #3322307, Desiree Murphy. RealTracs MLS as distributed by MLS GRID
- $825,0004 bd4 ba3.3k sqft4940 Marion Rd, Cunningham, TN 37052For SaleMLS ID #3233880, Travis Q. Recer. RealTracs MLS as distributed by MLS GRID
- $757,9003 bd4 ba2.5k sqft643 Bear Creek Valley Rd, Bon Aqua, TN 37025For SaleMLS ID #3216574, Pam Redden. RealTracs MLS as distributed by MLS GRID
- $429,9003 bd2 ba2.2k sqft307 S Hummingbird Ln, Dickson, TN 37055For SaleMLS ID #3231344, Meaghan Baker. RealTracs MLS as distributed by MLS GRID
- $699,9004 bd3 ba2.9k sqft436 Sinclair Ln, Ashland City, TN 37015For SaleMLS ID #3242913, Amanda L. Bell. RealTracs MLS as distributed by MLS GRID
- $649,9504 bd3 ba2.9k sqft4410 Tanglewood Rd, Pegram, TN 37143For SaleMLS ID #3525732, DeAnne Cotthoff. RealTracs MLS as distributed by MLS GRID
- $829,9994 bd4 ba3.7k sqft772 Salmon Branch Rd, Erin, TN 37061For SaleMLS ID #3173795, Aliesha Roper. RealTracs MLS as distributed by MLS GRID
- $489,9003 bd2 ba2.2k sqft2044 Old Blacktop Rd, Mc Ewen, TN 37101For SaleMLS ID #3520677, Cayce Daniel. RealTracs MLS as distributed by MLS GRID
- $590,0003 bd3 ba2.2k sqft184 Harpeth Hills Dr, Kingston Springs, TN 37082For SaleMLS ID #3529967, David Becker. RealTracs MLS as distributed by MLS GRID
- $599,9993 bd2 ba4.2k sqft1062 Highway 96 N, Fairview, TN 37062For SaleMLS ID #3546172, Julie Hasley Coone. RealTracs MLS as distributed by MLS GRID
- $689,9004 bd3 ba3.4k sqft106 Meadowood Loop, Burns, TN 37029For SaleMLS ID #3175738, R. Scott England. RealTracs MLS as distributed by MLS GRID
- $599,0003 bd3 ba2k sqft1010 Highway 48 S, Dickson, TN 37055For SaleMLS ID #3184068, Karen Crouch. RealTracs MLS as distributed by MLS GRID
- $950,0003 bd3 ba2.8k sqft3400 Lock B Dr, Clarksville, TN 37040For SaleMLS ID #3531336, Mark Holleman. RealTracs MLS as distributed by MLS GRID
- $659,0003 bd2 ba2.3k sqft948 Goslin Branch Rd, Burns, TN 37029For SaleMLS ID #3542706, Amanda Anderson. RealTracs MLS as distributed by MLS GRID
- $775,0004 bd3 ba2.6k sqft1278 Spencer Mill Rd, Burns, TN 37029For SaleMLS ID #3320206, Nikki Spurlock. RealTracs MLS as distributed by MLS GRID
- $485,0003 bd3 ba2.2k sqft141 Scenic Harpeth Dr, Kingston Springs, TN 37082For SaleMLS ID #3531714, Sierra Knaus. RealTracs MLS as distributed by MLS GRID
- $875,0005 bd8 ba5.9k sqft414 Bellwood Dr, Dickson, TN 37055For SaleMLS ID #3592150, Judy Anne Wolcott Legg. RealTracs MLS as distributed by MLS GRID
- $439,9004 bd4 ba3.7k sqft15030 Highway 49, Vanleer, TN 37181For SaleMLS ID #3244968, Mika Sesler. RealTracs MLS as distributed by MLS GRID
- $474,9003 bd2 ba2.9k sqft698 Houston Fielder Rd, Clarksville, TN 37043For SaleMLS ID #3058853, Patty F. Kennedy. RealTracs MLS as distributed by MLS GRID
- $599,9003 bd3 ba2.4k sqft1225 Johnny Hall Rd, Burns, TN 37029For SaleMLS ID #3243437, Susan Hutcherson. RealTracs MLS as distributed by MLS GRID
- $425,0003 bd2 ba2.1k sqft771 Mount Pleasant Rd, Kingston Springs, TN 37082For SaleMLS ID #3177647, Peyton Jones. RealTracs MLS as distributed by MLS GRID
