Hamilton Landing , a Sea Island Development, is an upscale, gated residential community nestled under magnificent live oak trees on St. Simons Island. The neighborhood offers a serene ambiance with easy access to the causeway and to all that St. Simons has to offer. The subdivision boasts scenic views of marshlands, tidal creeks, and lush greenery. This 5 bedroom, 5 bath home is sure to please. Once you step inside you are greeted by the bright and airy living and dining room with 12" ceilings and hardwood floors and is open to the glassed in sunroom with a wall of windows to let in the natural light. The family room exudes warmth and rustic charm with it's beamed ceilings, heart of pine floors and a stone fireplace, towering from floor to ceiling. The kitchen features stainless steel appliances, a gas range and a warming drawer, and granite countertops. The primary suite features hardwood floors, beautiful blue tones and the updated primary bath with dual vanities, and travertine shower and floors. There are two additional bedrooms on the main floor. Upstairs is an additional bedroom and bath. The backyard is partially fenced in. Outside you have a secluded backyard with a patio area that is perfect for entertaining. There have been several upgrades throughout the years. There is a two car garage and an additional guest house/suite with a work room/craft room downstairs and upstairs is an additional bedroom and bath. The guesthouse allows for a third car garage when mahogany, multipaned doors are open. There are so many options for this guesthouse, the possibilities are endless. The subdivision features a large playground/park area and a boat dock. Make your appointment to view this beautiful home today. Sea Island Application rights are available.
Sold for $1,300,000
$1,300,000
701 Hamilton Landing Dr, Saint Simons Island, GA 31522
5beds
4,022sqft
Single Family Residence
Built in 1996
0.43 Acres Lot
$1,390,600 Zestimate®
$323/sqft
$6,238 Estimated rent
Home value
$1,390,600
$1.24M - $1.57M
$6,238/mo
Zestimate® history
Owner options
List your home for rent
$6,238/mo
Rent Zestimate®
Find your next renter with Zillow Rental Manager. Plus, with online applications, you can quickly screen prospective tenants – for free.
$6,238/mo
Rent Zestimate®
Refinance and save
$7,084/mo
Est. payment
Refinancing to a lower rate could help reduce your monthly payments and save thousands over the life of the loan.
$7,084/mo
Est. payment
Explore your selling options
Work with a Zillow partner agent
Leverage their expertise and Zillow's premium Showcase listings to get your home seen by more buyers.
Get startedList with your own agent
Get your home in front of millions of buyers by listing it on Zillow.
Learn how to do itSell it yourself
Take full control of how buyers see your home on Zillow by listing For Sale by Owner (FSBO).
List your homeWhat's special
Zillow last checked:
Listing updated:
Listed by:
Nancy Pandolfi 912-230-8943,
Sea Island Properties
Bought with:
Non-Member Solds Only (Outside) Non-Members Solds Only
Non-member for solds only
Source: Scout MLS,MLS#: 1648019
Facts & features
Interior
Bedrooms & bathrooms
- Bedrooms: 5
- Bathrooms: 5
- Full bathrooms: 5
Heating
- Central
Cooling
- Central Air, Electric
Appliances
- Included: Dryer, Dishwasher, Gas Range, Microwave, Range, Refrigerator, Washer, Warming Drawer
- Laundry: Electric Dryer Hookup, Gas Dryer Hookup, In Hall, Washer Hookup
Features
- Beamed Ceilings, Built-in Features, Bookcases, Ceiling Fan(s), Double Vanity, High Ceilings, Recessed Lighting, Walk-In Closet(s), Separate Shower, Tub Only, Primary on First Floor
- Flooring: Carpet, Hardwood, Tile
- Windows: Plantation Shutters
- Has basement: No
- Number of fireplaces: 2
- Fireplace features: Gas Log, Great Room, Gas Starter, Living Room
Interior area
- Total structure area: 4,022
- Total interior livable area: 4,022 sqft
Property
Parking
- Total spaces: 2
- Parking features: Attached, Driveway, Garage Door Opener, Kitchen Level, Paved
- Garage spaces: 2
- Has uncovered spaces: Yes
Features
- Patio & porch: Patio
- Has private pool: Yes
- Fencing: Invisible,Partial
- Has view: Yes
- View description: Neighborhood
Lot
- Size: 0.43 Acres
- Features: Landscaped, Level
Details
- Parcel number: 0408937
- Special conditions: Standard
Construction
Type & style
- Home type: SingleFamily
- Architectural style: Traditional
- Property subtype: Single Family Residence
Materials
- Stucco
- Roof: Asphalt
Condition
- As Is
- Year built: 1996
Utilities & green energy
- Electric: Circuit Breakers
- Sewer: Public Sewer
- Water: Public
- Utilities for property: Cable Available, Electricity Available, Natural Gas Available, Sewer Available, Underground Utilities, Water Available
Community & HOA
Community
- Features: Gated, Park, Beach Access
- Subdivision: Hamilton Landing
HOA
- Has HOA: Yes
- Amenities included: Gated, Landscaping, Playground, Membership Application Rights
- HOA fee: $960 annually
- HOA name: Hamilton Landing POA
- HOA phone: 912-638-4590
Location
- Region: Saint Simons Island
Financial & listing details
- Price per square foot: $323/sqft
- Tax assessed value: $1,184,800
- Annual tax amount: $8,312
- Date on market: 8/6/2024
- Electric utility on property: Yes
- Road surface type: Paved
Price history
| Date | Event | Price |
|---|---|---|
| 12/2/2024 | Sold | $1,300,000-3.7%$323/sqft |
Source: Scout MLS #1648019 Report a problem | ||
| 11/30/2024 | Pending sale | $1,350,000$336/sqft |
Source: Scout MLS #1648019 Report a problem | ||
| 9/10/2024 | Price change | $1,350,000-9.8%$336/sqft |
Source: Scout MLS #1648019 Report a problem | ||
| 8/6/2024 | Listed for sale | $1,497,500$372/sqft |
Source: Scout MLS #1648019 Report a problem | ||
| 7/25/2024 | Listing removed | -- |
Source: Scout MLS #1645119 Report a problem | ||
| 6/13/2024 | Price change | $1,497,500-9.2%$372/sqft |
Source: Scout MLS #1645119 Report a problem | ||
| 4/10/2024 | Price change | $1,650,000-10.8%$410/sqft |
Source: Scout MLS #1645119 Report a problem | ||
| 3/8/2024 | Listed for sale | $1,850,000$460/sqft |
Source: Scout MLS #1645119 Report a problem | ||
Public tax history
| Year | Property taxes | Tax assessment |
|---|---|---|
| 2025 | $8,312 +213.5% | $473,920 +37.3% |
| 2024 | $2,651 +14.2% | $345,160 |
| 2023 | $2,322 -15.8% | $345,160 +34.9% |
| 2022 | $2,758 -2.9% | $255,840 +28% |
| 2021 | $2,840 | $199,880 |
| 2020 | -- | $199,880 +6.4% |
| 2019 | $2,865 +0% | $187,880 |
| 2018 | $2,865 | $187,880 -6% |
| 2017 | $2,865 | $199,880 +19.6% |
| 2016 | $2,865 +7.9% | $167,160 |
| 2015 | $2,654 -0.6% | $167,160 |
| 2014 | $2,670 | $167,160 |
| 2013 | -- | -- |
| 2012 | -- | -- |
| 2011 | -- | -- |
| 2010 | -- | -- |
Find assessor info on the county website
Neighborhood: 31522
Nearby homes
- $1,400,8005 bd4 ba3.5k sqft703 Hamilton Landing Dr, Saint Simons Island, GA 31522Off Market

- $960,0004 bd3 ba2.4k sqft602 Brickyard Ln, Saint Simons Island, GA 31522Sold
- $993,1003 bd3 ba2.5k sqft604 Brickyard Ln, Saint Simons Island, GA 31522Off Market
- $1,211,5003 bd3 ba2.7k sqft600 Brickyard Ln, Saint Simons Island, GA 31522Off Market
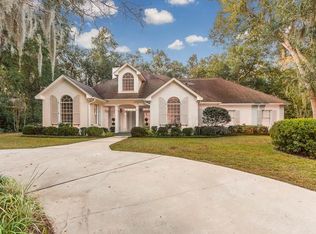
- $952,1003 bd3 ba2.5k sqft702 Hamilton Landing Dr, Saint Simons Island, GA 31522Off Market
- $966,6003 bd2 ba2.6k sqft803 E Field Ln, Saint Simons Island, GA 31522Off Market
- $1,566,0005 bd4 ba4.7k sqft705 Hamilton Landing Dr, Saint Simons Island, GA 31522Off Market
- $1,226,1003 bd3 ba2.8k sqft606 Brickyard Ln, Saint Simons Island, GA 31522Off Market
Nearby schools
GreatSchools rating
- 9/10Oglethorpe Point Elementary SchoolGrades: PK-5Distance: 3.3 mi
- 6/10Glynn Middle SchoolGrades: 6-8Distance: 5.4 mi
- 10/10Glynn AcademyGrades: 9-12Distance: 5.6 mi


Get pre-qualified for a loan
At Zillow Home Loans, we can pre-qualify you in as little as 5 minutes with no impact to your credit score.An equal housing lender. NMLS #10287.
Sell for more on Zillow
Get a Zillow Showcase℠ listing at no additional cost and you could sell for .
$1,390,600
2% more
+$27,812
With Zillow Showcase(estimated)
$1,418,412
- Georgia
- Glynn County
- Saint Simons Island
- 31522
- 701 Hamilton Landing Dr
Nearby cities
Nearby zip codes
Other Saint Simons Island Topics
- Apartments for Rent in 31522
- Houses for Sale in 31522
- Houses for Rent in 31522
- 31522 Real Estate
- Saint Simons Island Condos
- Houses for Sale in Saint Simons Island
- Newest Listings in Saint Simons Island
- Saint Simons Island Home Values
- Saint Simons Island Real Estate Agents
- Saint Simons Island Refinance
- Saint Simons Island Mortgage Rates
