Welcome to 701 Hampton Roads Drive, nestled in the highly sought-after Concord Hills subdivision and zoned for desirable Farragut schools. If you've been searching for a well-maintained home with thoughtful updates, timeless finishes, and a private setting--this one checks all the boxes.
The main level offers a functional and inviting layout, featuring a formal dining room, a versatile office/den with newer luxury vinyl plank flooring, and a convenient powder room. The beautifully updated kitchen is a standout, complete with stainless appliances, a gas cooktop, KitchenAid built-in oven and microwave, farmhouse sink, granite countertops, and a cozy breakfast nook. Just beyond, the welcoming family room showcases a brick gas fireplace and flows seamlessly into the renovated sunroom--perfect for year-round enjoyment.
Upstairs, you'll find four spacious bedrooms, plus a large bonus room with an ensuite bath that could easily serve as a fifth bedroom or private guest suite. The primary suite is a true retreat, featuring newer engineered hardwood flooring and a fully renovated ensuite bath with marble tile, a freestanding soaking tub, oversized walk-in shower, designer lighting, and an on-demand water heater dedicated to the space. The secondary bathroom has also been beautifully updated with handmade Indonesian cabinetry, updated lighting, and a new tub/tile surround.
Additional upgrades provide peace of mind and modern convenience, including a whole-home water softener and filtration system, newer HVAC units (2022), hot water heater (2024), Outdoor advanced Lorex camera system (2021), Insulated garage door (2022) Invisable Fence (2021) Whirlpool dishwasher (2025), updated light fixtures, expansion tank, and fresh interior paint.
Situated on a private, wooded lot of nearly an acre, the outdoor space is just as impressive.
Closed
$785,000
701 Hampton Roads Dr, Knoxville, TN 37934
5beds
3,686sqft
Single Family Residence, Residential
Built in 1988
0.92 Acres Lot
$786,100 Zestimate®
$213/sqft
$3,767 Estimated rent
Home value
$786,100
$747,000 - $825,000
$3,767/mo
Zestimate® history
Owner options
List your home for rent
$3,767/mo
Rent Zestimate®
Find your next renter with Zillow Rental Manager. Plus, with online applications, you can quickly screen prospective tenants – for free.
$3,767/mo
Rent Zestimate®
Refinance and save
$5,011/mo
Est. payment
Refinancing to a lower rate could help reduce your monthly payments and save thousands over the life of the loan.
$5,011/mo
Est. payment
Explore your selling options
Work with a Zillow partner agent
Leverage their expertise and Zillow's premium Showcase listings to get your home seen by more buyers.
Get startedList with your own agent
Get your home in front of millions of buyers by listing it on Zillow.
Learn how to do itSell it yourself
Take full control of how buyers see your home on Zillow by listing For Sale by Owner (FSBO).
List your homeWhat's special
Zillow last checked:
Listing updated:
Listed by:
Catrina Foster,
Keller Williams West Knoxville
Bought with:
Michael Cooper, 336655
Realty Executives Associates
Source: RealTracs MLS as distributed by MLS GRID,MLS#: 3231022
Facts & features
Interior
Bedrooms & bathrooms
- Bedrooms: 5
- Bathrooms: 4
- Full bathrooms: 3
- 1/2 bathrooms: 1
Bedroom 1
- Features: Walk-In Closet(s)
- Level: Walk-In Closet(s)
Dining room
- Features: Formal
- Level: Formal
Living room
- Features: Great Room
- Level: Great Room
Other
- Features: Breakfast Room
- Level: Breakfast Room
Other
- Features: Florida Room
- Level: Florida Room
Heating
- Central, Electric, Natural Gas
Cooling
- Central Air, Ceiling Fan(s)
Appliances
- Included: Dishwasher, Disposal, Microwave, Refrigerator, Oven
- Laundry: Washer Hookup, Electric Dryer Hookup
Features
- Walk-In Closet(s), Ceiling Fan(s), Kitchen Island
- Flooring: Carpet, Wood, Vinyl
- Basement: Crawl Space
- Number of fireplaces: 1
Interior area
- Total structure area: 3,686
- Total interior livable area: 3,686 sqft
- Finished area above ground: 3,686
Property
Parking
- Total spaces: 2
- Parking features: Garage Door Opener, Garage Faces Side
- Garage spaces: 2
Features
- Levels: Two
- Stories: 2
- Pool features: Association
Lot
- Size: 0.92 Acres
- Dimensions: 348.81 x 261.56 x IRR
- Features: Corner Lot, Level, Rolling Slope
- Topography: Corner Lot,Level,Rolling Slope
Details
- Parcel number: 143KC001
- Special conditions: Standard
Construction
Type & style
- Home type: SingleFamily
- Architectural style: Traditional
- Property subtype: Single Family Residence, Residential
Materials
- Other, Brick
Condition
- New construction: No
- Year built: 1988
Utilities & green energy
- Sewer: Public Sewer
- Water: Public
- Utilities for property: Electricity Available, Natural Gas Available, Water Available
Community & HOA
Community
- Security: Smoke Detector(s)
- Subdivision: Concord Hills S/D Unit 10
HOA
- Has HOA: Yes
- Amenities included: Pool
- HOA fee: $485 annually
Location
- Region: Knoxville
Financial & listing details
- Price per square foot: $213/sqft
- Tax assessed value: $586,000
- Annual tax amount: $2,277
- Date on market: 5/9/2026
- Electric utility on property: Yes
Price history
| Date | Event | Price |
|---|---|---|
| 6/5/2026 | Sold | $785,000$213/sqft |
Source:  RealTracs MLS as distributed by MLS GRID #3231022 Report a problem RealTracs MLS as distributed by MLS GRID #3231022 Report a problem | ||
| 5/11/2026 | Pending sale | $785,000$213/sqft |
Source:  East Tennessee Realtors #1339196 Report a problem East Tennessee Realtors #1339196 Report a problem | ||
| 5/9/2026 | Listed for sale | $785,000$213/sqft |
Source: East Tennessee Realtors #1339196 Report a problem | ||
| 5/7/2026 | Pending sale | $785,000$213/sqft |
Source: East Tennessee Realtors #1339196 Report a problem | ||
| 5/6/2026 | Listed for sale | $785,000+30.8%$213/sqft |
Source: East Tennessee Realtors #1339196 Report a problem | ||
| 8/11/2021 | Sold | $600,000+1.7%$163/sqft |
Source: East Tennessee Realtors #1159385 Report a problem | ||
| 7/9/2021 | Pending sale | $590,000$160/sqft |
Source: East Tennessee Realtors #1159385 Report a problem | ||
| 7/8/2021 | Listed for sale | $590,000+34.1%$160/sqft |
Source: East Tennessee Realtors #1159385 Report a problem | ||
| 9/23/2019 | Sold | $440,000-1.8%$119/sqft |
Source: Public Record Report a problem | ||
| 8/19/2019 | Pending sale | $448,000$122/sqft |
Source: Slyman Real Estate #1078895 Report a problem | ||
| 8/12/2019 | Price change | $448,000-0.4%$122/sqft |
Source: Slyman Real Estate #1078895 Report a problem | ||
| 7/8/2019 | Price change | $450,000-3.2%$122/sqft |
Source: Slyman Real Estate #1078895 Report a problem | ||
| 6/21/2019 | Pending sale | $465,000$126/sqft |
Source: Slyman Real Estate #1078895 Report a problem | ||
| 6/6/2019 | Price change | $465,000-2.1%$126/sqft |
Source: Slyman Real Estate #1078895 Report a problem | ||
| 5/3/2019 | Listed for sale | $475,000+15.2%$129/sqft |
Source: Slyman Real Estate #1078895 Report a problem | ||
| 9/25/2007 | Sold | $412,450+42.3%$112/sqft |
Source: Public Record Report a problem | ||
| 9/17/2001 | Sold | $289,900+10%$79/sqft |
Source: Public Record Report a problem | ||
| 6/5/1998 | Sold | $263,500$71/sqft |
Source: Public Record Report a problem | ||
Public tax history
| Year | Property taxes | Tax assessment |
|---|---|---|
| 2025 | $2,277 | $146,500 |
| 2024 | $2,277 | $146,500 |
| 2023 | $2,277 | $146,500 |
| 2022 | $2,277 -7.4% | $146,500 +26.3% |
| 2021 | $2,460 | $116,025 -75% |
| 2020 | $2,460 | $464,100 |
| 2019 | $2,460 | $464,100 |
| 2018 | $2,460 | -- |
| 2017 | $2,460 +2.8% | $116,025 |
| 2016 | $2,394 | -- |
| 2015 | $2,394 | -- |
| 2014 | $2,394 +0% | -- |
| 2013 | $2,394 -50.1% | -- |
| 2012 | $4,792 | -- |
| 2011 | $4,792 | $99,425 |
| 2010 | $4,792 | $99,425 |
| 2009 | $4,792 +3.1% | $99,425 +17.6% |
| 2008 | $4,649 +0% | $84,525 |
| 2007 | $4,649 | $84,525 |
| 2006 | $4,649 | $84,525 |
| 2005 | $4,649 +10.9% | $84,525 +21.2% |
| 2004 | $4,190 +6.2% | $69,725 |
| 2003 | $3,946 | $69,725 |
| 2002 | -- | $69,725 |
| 2001 | -- | $69,725 +10.7% |
| 2000 | -- | $63,000 |
Find assessor info on the county website
Neighborhood: 37934
Nearby homes
- $922,7005 bd5 ba4k sqft705 Hampton Roads Dr, Knoxville, TN 37934Off Market
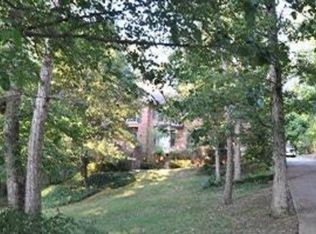
- $721,2003 bd3 ba2.5k sqft11015 Crown Point Dr, Knoxville, TN 37934Off Market
- $2,240,8005 bd6 ba7.8k sqft11011 Crown Point Dr, Knoxville, TN 37934Off Market
- $1,198,9004 bd4 ba5.4k sqft10913 Lookout Point, Farragut, TN 37934Off Market
- $767,5004 bd2 ba3.2k sqft11014 Crown Point Dr, Knoxville, TN 37934Off Market
- $798,6004 bd4 ba2.5k sqft10920 Lookout Point, Farragut, TN 37934Off Market
- $950,6004 bd4 ba3.9k sqft709 Hampton Roads Dr, Knoxville, TN 37934Off Market
- $864,5004 bd3 ba3.5k sqft704 Hampton Roads Dr, Knoxville, TN 37934Off Market
Nearby schools
GreatSchools rating
- 10/10Farragut Intermediate SchoolGrades: 3-5Distance: 1.3 mi
- 9/10Farragut Middle SchoolGrades: 6-8Distance: 1.4 mi
- 9/10Farragut High SchoolGrades: 9-12Distance: 1.5 mi
Schools provided by the listing agent
- Elementary: Farragut Primary
- Middle: Farragut Middle School
- High: Farragut High School
Source: RealTracs MLS as distributed by MLS GRID. This data may not be complete. We recommend contacting the local school district to confirm school assignments for this home.
Get a cash offer in 3 minutes
Find out how much your home could sell for in as little as 3 minutes with a no-obligation cash offer.
Estimated market value
$786,100
Get a cash offer in 3 minutes
Find out how much your home could sell for in as little as 3 minutes with a no-obligation cash offer.
Estimated market value
$786,100
- Tennessee
- Knox County
- Farragut
- 37934
- 701 Hampton Roads Dr
Nearby cities
Nearby zip codes
Other Farragut Topics
