Skip main navigation
Sold for $427,000
  • $427,000

    701 Harlan Street Building 8 #E57, Lakewood, CO 80214

    2beds
    1,050sqft
    Condominium
    Built in 1978
    -- sqft lot
    $394,100 Zestimate®
    $407/sqft
    $1,998 Estimated rent

    Home value

    $394,100

    $367,000 - $422,000

    $1,998/mo

    Zestimate® history
    Loading
    Loading...

    Owner options

    List your home for rent

    $1,998/mo

    Rent Zestimate®

    Find your next renter with Zillow Rental Manager. Plus, with online applications, you can quickly screen prospective tenants – for free.

    Learn more

    $1,998/mo

    Rent Zestimate®

    Refinance and save

    $2,838/mo

    Est. payment

    Refinancing to a lower rate could help reduce your monthly payments and save thousands over the life of the loan.

    See today's rates

    $2,838/mo

    Est. payment

    Explore your selling options

    Work with a Zillow partner agent

    Leverage their expertise and Zillow's premium Showcase listings to get your home seen by more buyers.

    Get started

    List with your own agent

    Get your home in front of millions of buyers by listing it on Zillow.

    Learn how to do it

    Sell it yourself

    Take full control of how buyers see your home on Zillow by listing For Sale by Owner (FSBO).

    List your home

    What's special

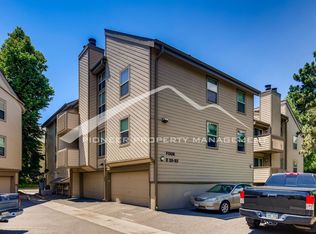
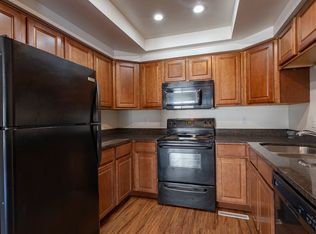
    Stunning spacious condo n premiere Lakewood location backing to creek w ground level patio access to grassy area*Popular community next to Lakewood Country club w beautiful grounds w stunning pond*TOTAL RENOVATION owned&remodeled by quality high end builder*Attention to quality abounds n this incredible condo w 2 huge bedrms,2 fabulous baths&in unit laundry w washer dryer hookup&storage*Wonderful kitchen w white shaker cabinetry w pullouts & 2 glass cabinets for a custom touch,SSteel appliances, new Kitchenaid range, dishwasher and microwave, large pantry cabinet for great storage,custom built shelves in wine cooler area,large island breakfast bar w microwave&more storage adds to the functional design*Great rm w expansive windows overlooking wooded creek area,along w the beautiful fireplace w designer tile,rustic mantel&custom brick wall to add to the contemporary,industrial flair design*HUGE primary bedrm w 2 large windows w more views of the massive trees,iron barn door, gigantic closet expands the entire north wall*Primary ensuite w more designer features w stunning sconces,fabulous vanity w 3" quartz top&wonderful storage, plus new carrerra tile on the floor&in the full bathtub*2nd bedroom is huge,too,w plenty of room to add an office area&more expansive closet space*Secondary bath w beautiful chocolate oak vanity,industrial vanity light,designer penny tile,2x12 subway tile&shampoo inset*In unit laundry w washer dryer hookup and cabinet for additional hidden storage*Outdoor patio overlooking the creek is just outside the gate*RARE entry ground access to grassy area is hard to find in condo living but perfect for walking your dog without stairs*Stunning grounds makes this a special find*Walk to the private tennis club&minutes away to popular Belmar,Edgewater for shopping,restaurants & more*Quick commute to Downtown,Highland's,LoHi&more*HURRY*The quality in this home is wonderful!Information deemed reliable but not guaranteed*Buyer to verify to their satisfaction

    Zillow last checked:

    Listing updated:

    Listed by:

    Nancy Kunz 303-995-6943 nancykunz@comcast.net,

    RE/MAX 100 INC.

    Bought with:

    April Andrews, 100077441

    Joy of the Rockies Realty

    Kelsey Lawless, 100056132

    Joy of the Rockies Realty

    Source: REcolorado as distributed by MLS GRID,MLS#: 9699536MLS Logo

    Facts & features

    Interior

    Bedrooms & bathrooms
    • Bedrooms: 2
    • Bathrooms: 2
    • Full bathrooms: 1
    • 3/4 bathrooms: 1
    • Main level bathrooms: 2
    • Main level bedrooms: 2
    Primary bedroom
    • Description: Huge Primary Bedroom W Gigantic Closet & 2 Windows
    • Level: Main
    Bedroom
    • Description: Secondary Bedroom Is Huge With Room For A Desk Or Office Space
    • Level: Main
    Primary bathroom
    • Description: Beautiful Primary Attached Bath W Designer Vanity & Tile
    • Level: Main
    Bathroom
    • Description: Another Gorgeous Bath W Designer Tile & Finishes
    • Level: Main
    Dining room
    • Description: Dining Area With Chandelier Overlooks The Wooded Area Outside Patio
    • Level: Main
    Great room
    • Description: Gorgeous Great Room With Fireplace & Designer Featured Brick Wall
    • Level: Main
    Kitchen
    • Description: Stunning Remodeled Kitchen With Island, Pantry W Pullouts & Wine Cooler
    • Level: Main
    Laundry
    • Description: Landry In Unit With Washer Dryer Hookup & Storage Cabinet
    • Level: Main
    Heating
    • Forced Air, Natural Gas
    Cooling
    • Central Air
    Appliances
    • Included: Dishwasher, Disposal, Microwave, Range, Range Hood, Refrigerator, Wine Cooler
    • Laundry: In Unit, Laundry Closet
    Features
    • Entrance Foyer, High Speed Internet, Kitchen Island, No Stairs, Open Floorplan, Pantry, Primary Suite, Quartz Counters
    • Flooring: Carpet, Tile, Vinyl
    • Windows: Double Pane Windows
    • Has basement: No
    • Number of fireplaces: 1
    • Fireplace features: Great Room, Wood Burning
    • Common walls with other units/homes: End Unit,1 Common Wall
    Interior area
    • Total structure area: 1,050
    • Total interior livable area: 1,050 sqft
    • Finished area above ground: 1,050

    Property

    Parking
    • Total spaces: 2
    • Parking features: Storage
    • Attached garage spaces: 1
    • Details: Off Street Spaces: 1
    Features
    • Levels: One
    • Stories: 1
    • Entry location: Ground
    • Patio & porch: Covered, Patio
    • Has view: Yes
    • View description: Water
    • Has water view: Yes
    • Water view: Water
    • Waterfront features: Stream
    Details
    • Parcel number: 143230
    • Zoning: Condo
    • Special conditions: Standard

    Construction

    Type & style
    • Home type: Condo
    • Architectural style: Contemporary
    • Property subtype: Condominium
    • Attached to another structure: Yes
    Materials
    • Wood Siding
    • Roof: Unknown
    Condition
    • Year built: 1978
    Details
    • Builder model: Ground level unit backing to creek

    Utilities & green energy

    • Sewer: Public Sewer
    • Water: Public
    • Utilities for property: Cable Available, Internet Access (Wired), Natural Gas Available

    Community & HOA

    Community
    • Security: Carbon Monoxide Detector(s)
    • Subdivision: Meadow Creek
    HOA
    • Has HOA: Yes
    • Amenities included: Parking, Storage
    • Services included: Insurance, Irrigation, Maintenance Grounds, Maintenance Structure, Sewer, Snow Removal, Trash, Water
    • HOA fee: $340 monthly
    • HOA name: Meadow Creek Condo Assoc
    • HOA phone: 720-377-0100
    Location
    • Region: Denver

    Financial & listing details

    • Price per square foot: $407/sqft
    • Annual tax amount: $1,582
    • Date on market: 10/20/2023
    • Listing terms: Cash,Conventional,VA Loan
    • Exclusions: All Staging Items, Drapery Panels And Hardware
    • Ownership: Agent Owner
    • Electric utility on property: Yes
    • Road surface type: Paved

    Price history

    DateEventPrice
    11/13/2023Sold$427,000+6.8%$407/sqft
    Source: REcolorado as distributed by MLS GRID #9699536 Report a problem
    10/24/2023Pending sale$399,900$381/sqft
    Source: REcolorado as distributed by MLS GRID #9699536 Report a problem
    10/20/2023Listed for sale$399,900$381/sqft
    Source: REcolorado as distributed by MLS GRID #9699536 Report a problem

    Public tax history

    Tax history is unavailable.

    Neighborhood: Two Creeks

    Nearby schools

    GreatSchools rating
    Schools provided by the listing agent
    • Elementary: Molholm
    • Middle: Jefferson
    • High: Jefferson
    • District: Jefferson County R-1

    Source: REcolorado as distributed by MLS GRID. This data may not be complete. We recommend contacting the local school district to confirm school assignments for this home.

    Get a cash offer in 3 minutes
    Find out how much your home could sell for in as little as 3 minutes with a no-obligation cash offer.
    Estimated market value
    $394,100
    Get a cash offer in 3 minutes
    Find out how much your home could sell for in as little as 3 minutes with a no-obligation cash offer.
    Estimated market value
    $394,100