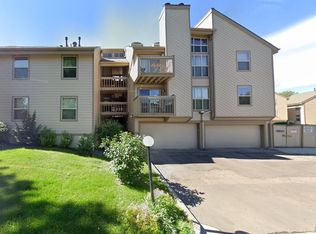
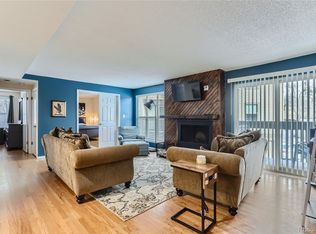
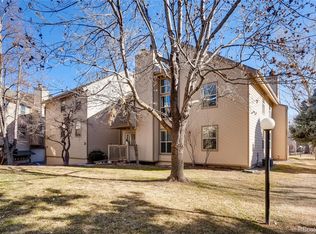
Welcome to Meadow Creek! This peaceful community of townhomes and condos is ideally situated, just under 10 minutes from downtown Denver and a few miles from the Belmar Shopping Center, known for its shopping, dining, and entertainment. Plus, the Meadow Creek Tennis and Fitness Club is just steps away. This first-floor unit offers 2 bedrooms, 2 full bathrooms, over 1000 square feet of living space, 1 garage parking space with a storage room, and an additional permitted parking space. Entering the home, you'll be greeted by beautiful 12x24 tile in the entryway, leading to the upgraded kitchen with bright white quartz countertops, soft-close grey cabinets, and stainless steel appliances, including a wine fridge. The breakfast bar with a raised countertop provides extra seating. Off the kitchen, the family room features vinyl wood flooring, plenty of natural light from windows and a glass slider, and a stunning floor-to-ceiling stone gas fireplace. You can create different moods by adjusting the blinds, fireplace, and dimmable lights.The first full bathroom, located at the rear of the family room, includes upgraded tile flooring, granite countertops and the washer and dryer (included). A massive feature of that bathroom that cannot be overlooked is the fully custom steamer shower! The primary suite, adjacent to the secondary bedroom, comfortably fits a king-size bed and features an ensuite bathroom with high-level granite countertops, grey cabinets, and a tub shower combo with 12x24 accented tiles. The standout feature of this unit is the composite deck accessible through the glass slider, leading to a beautiful green space that feels like a backyard. Lush trees provide privacy, and the serene sounds of the creek flowing below add to the charm. An amazing space for condo living!
Sold for $415,000
$415,000
701 Harlan St #E1, Lakewood, CO 80214
2beds
1,050sqft
Condominium
Built in 1978
-- sqft lot
$360,500 Zestimate®
$395/sqft
$1,998 Estimated rent
Home value
$360,500
$342,000 - $379,000
$1,998/mo
Zestimate® history
Owner options
List your home for rent
$1,998/mo
Rent Zestimate®
Find your next renter with Zillow Rental Manager. Plus, with online applications, you can quickly screen prospective tenants – for free.
$1,998/mo
Rent Zestimate®
Refinance and save
$2,803/mo
Est. payment
Refinancing to a lower rate could help reduce your monthly payments and save thousands over the life of the loan.
$2,803/mo
Est. payment
Explore your selling options
Work with a Zillow partner agent
Leverage their expertise and Zillow's premium Showcase listings to get your home seen by more buyers.
Get startedList with your own agent
Get your home in front of millions of buyers by listing it on Zillow.
Learn how to do itSell it yourself
Take full control of how buyers see your home on Zillow by listing For Sale by Owner (FSBO).
List your homeWhat's special
Zillow last checked:
Listing updated:
Listed by:
Michael Lyons II 757-812-9213,
Keller Williams Clients Choice Realty
Bought with:
Non Member
Non Member
Source: elevateMLS,MLS#: 4856828
Facts & features
Interior
Bedrooms & bathrooms
- Bedrooms: 2
- Bathrooms: 2
- Full bathrooms: 1
- 3/4 bathrooms: 1
Heating
- Forced Air
Cooling
- Ceiling Fan(s), Central Air
Appliances
- Included: Dryer, Microwave, Oven, Refrigerator, Washer
- Laundry: Main Level
Features
- Flooring: Carpet, Tile, Wood Laminate
- Has basement: No
- Has fireplace: Yes
- Fireplace features: Gas
- Common walls with other units/homes: End Unit
Interior area
- Total structure area: 1,050
- Total interior livable area: 1,050 sqft
- Finished area above ground: 1,050
- Finished area below ground: 0
Property
Parking
- Total spaces: 1
- Parking features: Attached
- Attached garage spaces: 1
Features
- Entry location: Ground Floor
- Patio & porch: Composite
- Has view: Yes
- View description: City, Mountain(s)
Lot
- Size: 87 Square Feet
Details
- Parcel number: 4901303001
Construction
Type & style
- Home type: Condo
- Architectural style: Ranch
- Property subtype: Condominium
Materials
- Wood Siding, Other
- Foundation: Crawl Space
- Roof: Composite Shingle
Condition
- Existing Home
- New construction: No
- Year built: 1978
Utilities & green energy
- Water: Assoc/Distr
Community & HOA
HOA
- Services included: Insurance, Snow Removal, Trash Removal, Water, Other
- HOA fee: $380 monthly
Location
- Region: Lakewood
Financial & listing details
- Price per square foot: $395/sqft
- Tax assessed value: $365,546
- Annual tax amount: $2,204
- Date on market: 8/17/2024
- Listing terms: Cash,Conventional
Price history
| Date | Event | Price |
|---|---|---|
| 8/14/2024 | Sold | $415,000-1.2%$395/sqft |
Source:  elevateMLS #4856828 Report a problem elevateMLS #4856828 Report a problem | ||
| 7/11/2024 | Pending sale | $419,900$400/sqft |
Source:  REcolorado as distributed by MLS GRID #6943602 Report a problem REcolorado as distributed by MLS GRID #6943602 Report a problem | ||
| 6/21/2024 | Listed for sale | $419,900+7.7%$400/sqft |
Source: elevateMLS #4856828 Report a problem | ||
| 7/21/2021 | Sold | $390,000+116.7%$371/sqft |
Source: Public Record Report a problem | ||
| 2/24/2021 | Listing removed | -- |
Source: Owner Report a problem | ||
| 7/10/2020 | Listing removed | $2,500$2/sqft |
Source: Owner Report a problem | ||
| 6/29/2020 | Listed for rent | $2,500$2/sqft |
Source: Owner Report a problem | ||
| 2/26/2009 | Sold | $180,000+18.8%$171/sqft |
Source: Public Record Report a problem | ||
| 6/30/2004 | Sold | $151,575-9.5%$144/sqft |
Source: Public Record Report a problem | ||
| 11/12/2002 | Sold | $167,500$160/sqft |
Source: Public Record Report a problem | ||
Public tax history
| Year | Property taxes | Tax assessment |
|---|---|---|
| 2025 | $2,215 +0.5% | $22,847 -6.5% |
| 2024 | $2,204 +39.3% | $24,434 |
| 2023 | $1,582 -1.4% | $24,434 +42.5% |
| 2022 | $1,604 +8.7% | $17,147 -2.8% |
| 2021 | $1,476 | $17,640 +8.2% |
| 2020 | $1,476 +1.3% | $16,305 |
| 2019 | $1,457 +20.6% | $16,305 +24.7% |
| 2018 | $1,208 | $13,075 |
| 2017 | $1,208 +40.2% | $13,075 +33.3% |
| 2016 | $862 | $9,808 |
| 2015 | $862 +24.4% | $9,808 +34.5% |
| 2014 | $693 -15.6% | $7,292 |
| 2013 | $821 +2.1% | $7,292 -16.4% |
| 2012 | $804 -7.4% | $8,725 |
| 2011 | $869 +0.2% | $8,725 -8% |
| 2010 | $867 -12% | $9,480 |
| 2009 | $985 +0.2% | $9,480 -11.8% |
| 2008 | $983 +1.8% | $10,750 |
| 2007 | $965 +2.3% | $10,750 +2.8% |
| 2006 | $943 -9% | $10,460 -6.9% |
| 2005 | $1,037 +9.2% | $11,240 |
| 2004 | $950 +3.6% | $11,240 |
| 2003 | $917 +1.6% | $11,240 +5% |
| 2002 | $903 +15.1% | $10,700 +26% |
| 2001 | $784 -0.9% | $8,490 |
| 2000 | $792 | $8,490 |
Find assessor info on the county website
Neighborhood: Two Creeks
Nearby homes
- $289,9002 bd2 ba1k sqft701 Harlan St #E17, Lakewood, CO 80214Sold
- $375,0002 bd2 ba1k sqft701 Harlan St UNIT E35, Lakewood, CO 80214Sold
- $346,8002 bd2 ba1.4k sqft701 Harlan St UNIT E37, Lakewood, CO 80214Off Market
- $353,4002 bd2 ba1.4k sqft701 Harlan ##32, Harlan, CO 80214Off Market
- $322,9002 bd2 ba1k sqft701 Harlan St #E27, Lakewood, CO 80214For Sale
- $438,0002 bd2 ba1.4k sqft701 Harlan St BUILDING 4-E29, Denver, CO 80214Sold
- $317,5002 bd2 ba1k sqft701 Harlan St #E33, Lakewood, CO 80214Off Market
- $291,4002 bd2 ba1.4k sqft701 Harlan St UNIT E-2, Lakewood, CO 80214Off Market
Nearby schools
GreatSchools rating
- 4/10Lumberg Elementary SchoolGrades: PK-6Distance: 1.6 mi
- 2/10Jefferson High SchoolGrades: 7-12Distance: 1.5 mi
Schools provided by the listing agent
- Middle: Jefferson
- High: Jefferson
- District: Jefferson R-1
Source: elevateMLS. This data may not be complete. We recommend contacting the local school district to confirm school assignments for this home.
Get a cash offer in 3 minutes
Find out how much your home could sell for in as little as 3 minutes with a no-obligation cash offer.
Estimated market value
$360,500
Get a cash offer in 3 minutes
Find out how much your home could sell for in as little as 3 minutes with a no-obligation cash offer.
Estimated market value
$360,500
- Colorado
- Jefferson County
- Lakewood
- 80214
- Two Creeks
- 701 Harlan St Unit E1
Nearby cities
Nearby neighborhoods
Nearby zip codes
Other Lakewood Topics
