Skip main navigation
Sold
  • Price Unknown

    701 Harvard Dr, Tyler, TX 75703

    4beds
    2,232sqft
    Single Family Residence
    Built in 1975
    0.32 Acres Lot
    $377,900 Zestimate®
    $--/sqft
    $2,418 Estimated rent

    Home value

    $377,900

    $359,000 - $397,000

    $2,418/mo

    Zestimate® history
    Loading
    Loading...

    Owner options

    List your home for rent

    $2,418/mo

    Rent Zestimate®

    Find your next renter with Zillow Rental Manager. Plus, with online applications, you can quickly screen prospective tenants – for free.

    Learn more

    $2,418/mo

    Rent Zestimate®

    Refinance and save

    Refinancing to a lower rate could help reduce your monthly payments and save thousands over the life of the loan.

    See today's rates

    Explore your selling options

    Work with a Zillow partner agent

    Leverage their expertise and Zillow's premium Showcase listings to get your home seen by more buyers.

    Get started

    List with your own agent

    Get your home in front of millions of buyers by listing it on Zillow.

    Learn how to do it

    Sell it yourself

    Take full control of how buyers see your home on Zillow by listing For Sale by Owner (FSBO).

    List your home

    What's special

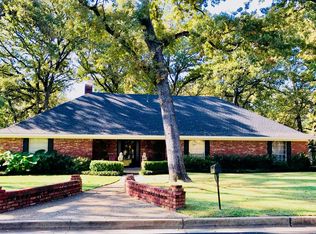
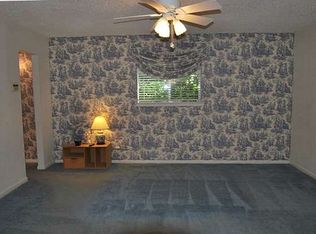
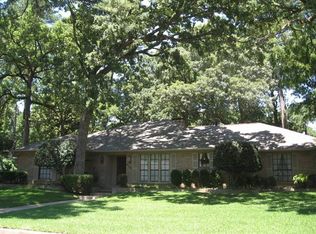
    Discover modern comfort at 701 Harvard, Tyler, TX. This 4-bed, 2.5-bath residence boasts a sleek kitchen, spacious bedrooms, and a serene master suite. Enjoy outdoor gatherings in the backyard. With a 2-car garage featuring side entry, convenience is key. Located in the heart of the Rose Capitol of Texas this home is close to shopping, entertainment, and all Tyler has to offer. Don't miss out—schedule a showing today! “Seller willing to owner finance this home at a discounted interest rate for those that qualify!”

    Zillow last checked:

    Listing updated:

    Listed by:

    Ryan Major 903-307-2884,

    Keller Williams Realty-Tyler,

    Ryan Major 903-307-2884

    Bought with:

    Kevin Zervakos, TREC# 0534499

    Source: GTARMLS,MLS#: 24006541MLS Logo

    Facts & features

    Interior

    Bedrooms & bathrooms
    • Bedrooms: 4
    • Bathrooms: 3
    • Full bathrooms: 2
    • 1/2 bathrooms: 1
    Rooms
    • Room types: Other/See Remarks
    Bedroom
    • Features: Walk-In Closet(s)
    • Level: Main
    Bathroom
    • Features: Shower Only, Tub Only, Walk-In Closet(s), Bar, Carpet, Linen Closet
    Dining room
    • Features: Separate Formal Dining, Formal Living Combo
    Kitchen
    • Features: Kitchen/Eating Combo
    Heating
    • Central/Gas
    Cooling
    • Central Electric
    Appliances
    • Included: Range/Oven-Gas, Disposal, Microwave, Refrigerator, Ice Maker, Double Oven, Gas Water Heater
    Features
    • Paneling, Ceiling Fan(s), Vaulted Ceiling(s), Kitchen Island
    • Flooring: Carpet, Wood, Tile
    • Windows: Blinds
    • Has fireplace: Yes
    • Fireplace features: Gas Only
    Interior area
    • Total structure area: 2,232
    • Total interior livable area: 2,232 sqft

    Property

    Parking
    • Total spaces: 2
    • Parking features: Garage Faces Side
    • Garage spaces: 2
    Accessibility
    • Accessibility features: Hand Rails
    Features
    • Levels: One
    • Stories: 1
    • Patio & porch: Porch
    • Exterior features: Sprinkler System
    • Pool features: None
    • Fencing: Wood
    Lot
    • Size: 0.32 Acres
    Details
    • Additional structures: Storage
    • Parcel number: 150000147700006000
    • Special conditions: None
    • Other equipment: TV Antenna

    Construction

    Type & style
    • Home type: SingleFamily
    • Architectural style: Other/See Remarks
    • Property subtype: Single Family Residence
    Materials
    • Brick Veneer
    • Foundation: Slab
    • Roof: Composition
    Condition
    • Year built: 1975

    Utilities & green energy

    • Sewer: Public Sewer
    • Water: Public

    Community & HOA

    Community
    • Security: Smoke Detector(s)
    • Subdivision: BENJAMIN FRY
    Location
    • Region: Tyler

    Financial & listing details

    • Tax assessed value: $342,956
    • Annual tax amount: $3,502
    • Date on market: 9/17/2025
    • Listing terms: Conventional,FHA,VA Loan,Cash

    Price history

    DateEventPrice
    10/1/2024Sold--
    Source: GTARMLS #24006541 Report a problem
    9/30/2024Pending sale$359,900$161/sqft
    Source: NTREIS #20616383 Report a problem
    9/4/2024Contingent$359,900$161/sqft
    Source: NTREIS #20616383 Report a problem
    9/4/2024Pending sale$359,900$161/sqft
    Source: GTARMLS #24006541 Report a problem
    8/27/2024Price change$359,900-4%$161/sqft
    Source: GTARMLS #24006541 Report a problem
    7/26/2024Listed for sale$374,900$168/sqft
    Source: GTARMLS #24006541 Report a problem
    7/22/2024Contingent$374,900$168/sqft
    Source: NTREIS #20616383 Report a problem
    7/22/2024Pending sale$374,900$168/sqft
    Source: GTARMLS #24006541 Report a problem
    5/13/2024Listed for sale$374,900+11.9%$168/sqft
    Source: GTARMLS #24006541 Report a problem
    5/24/2022Sold--
    Source: Agent Provided Report a problem
    5/24/2022Pending sale$335,000$150/sqft
    Source: GTARMLS #10150052 Report a problem
    5/20/2022Listed for sale$335,000$150/sqft
    Source: GTARMLS #10150052 Report a problem

    Public tax history

    YearProperty taxesTax assessment
    2024$3,388 -3.3%$342,956 -1.4%
    2023$3,503 -23.9%$347,774 +14.4%
    2022$4,602 +0.2%$303,940 +21.6%
    2021$4,594 +2.7%$250,023 +2.6%
    2020$4,474 +6.1%$243,783 +7.2%
    2019$4,216 +3.5%$227,396 +4.9%
    2018$4,073 +0.6%$216,738
    2017$4,050 +4.1%$216,738 +1.9%
    2016$3,891 +1.3%$212,656 +0.5%
    2015$3,843 $211,525
    2014$3,843 +3.2%--
    2013$3,723 -3.8%--
    2012$3,871 +178.3%--
    2011$1,391 --
    2010-- $197,075 -2.7%
    2009-- $202,517 +0.1%
    2008-- $202,400 +9.7%
    2007-- $184,500
    2006-- $184,500 +5.1%
    2005-- $175,500 +4.5%
    2004-- $168,000 +2.8%
    2003-- $163,500 +7.3%
    2002-- $152,400
    2001-- $152,400 +6.5%
    2000-- $143,100
    Find assessor info on the county website

    Neighborhood: 75703

    Nearby schools

    GreatSchools rating
    Schools provided by the listing agent
    • Elementary: Rice
    • Middle: Hubbard
    • High: Tyler Legacy

    Source: GTARMLS. This data may not be complete. We recommend contacting the local school district to confirm school assignments for this home.

    Sell for more on Zillow
    Get a Zillow Showcase℠ listing at no additional cost and you could sell for .
    $377,900
    2% more
    +$7,558
    With Zillow Showcase(estimated)
    $385,458