QUALITY BUILT AND VERY WELL MAINTAINED HOME IN BEAUTIFUL "MANCHESTER VALLEY" LOCATED ON A QUIET CUL-DE-SAC NEAR WALNUT CREEK ACCESS AREA AND BEACH. WAIT UNTIL YOU SEE THE GREAT ROOM W/ VAULTED CEILING W/ BEAMS OVERLOOKING THE AWESOME PRIVATE BACK YARD, WITH AN EXTENSIVE FRESHLY PAINTED DECK! OPEN FLOOR PLAN AND NICE EATIN KITCHEN AREA. FAMILY ROOM OPENS TO BOTH THE GREAT ROOM & KITCHEN- AND FEATURES A BRICK GAS FIREPLACE TO RELAX AND ENJOY! BOTH THE FORMAL LIVING ROOM AND DINING ROOM HAVE FRENCH DOORS. THE BEDROOMS ARE SPACIOUS AND 3 HAVE WALK-IN CLOSETS. THE BASEMENT IS MOSTLY FINISHED WITH A BAR AREA. NICE HOME!!! ESTATE -NO DISCLOSURE. SHOWINGS START AT OPEN HOUSE ON SATURDAY.
Pending
$500,000
701 Hawthorne Trce, Fairview, PA 16415
4beds
3,278sqft
Single Family Residence
Built in 1979
1,001 Square Feet Lot
$482,300 Zestimate®
$153/sqft
$-- HOA
What's special
Open floor planExtensive freshly painted deckBrick gas fireplace
- 7 days
- 1,423
- 69
Likely to sell faster than
Zillow last checked:
Listing updated:
Listed by:
Connie Britton (814)833-1000,
Howard Hanna Erie Airport 814-833-1000
Source: GEMLS,MLS#: 193115Originating MLS: Greater Erie Board Of Realtors
Facts & features
Interior
Bedrooms & bathrooms
- Bedrooms: 4
- Bathrooms: 3
- Full bathrooms: 2
- 1/2 bathrooms: 1
Primary bedroom
- Description: Suite
- Level: Second
- Dimensions: 22x14
Bedroom
- Level: Second
- Dimensions: 20x18
Bedroom
- Level: Second
- Dimensions: 14x15
Bedroom
- Level: Second
- Dimensions: 11x13
Dining room
- Description: Formal
- Level: First
- Dimensions: 13x12
Family room
- Description: Fireplace
- Level: First
- Dimensions: 20x20
Other
- Level: Second
Other
- Level: Second
Great room
- Description: Cathedral
- Level: First
- Dimensions: 20x14
Half bath
- Level: First
Kitchen
- Description: Eatin
- Level: First
- Dimensions: 20x12
Laundry
- Level: First
- Dimensions: 11x11
Living room
- Description: French Doors
- Level: First
- Dimensions: 21x13
Heating
- Forced Air, Gas
Cooling
- Central Air
Appliances
- Included: Dishwasher, Electric Oven, Electric Range, Disposal, Microwave, Refrigerator, Dryer, Washer
Features
- Ceramic Bath, Window Treatments
- Flooring: Carpet, Ceramic Tile, Tile
- Windows: Drapes
- Basement: Full,Finished
- Number of fireplaces: 1
- Fireplace features: Gas
Interior area
- Total structure area: 3,278
- Total interior livable area: 3,278 sqft
Property
Parking
- Total spaces: 2
- Parking features: Attached, Garage Door Opener
- Attached garage spaces: 2
Features
- Levels: Two
- Stories: 2
- Patio & porch: Deck
- Exterior features: Deck
Lot
- Size: 1,001 Square Feet
- Dimensions: 104 x 100 x 0 x 0
- Features: Cul-De-Sac, Landscaped, Secluded, Trees
Details
- Parcel number: 21027016.0040.05
- Zoning description: R-1
Construction
Type & style
- Home type: SingleFamily
- Architectural style: Two Story
- Property subtype: Single Family Residence
Materials
- Aluminum Siding, Vinyl Siding
- Roof: Composition
Condition
- Good Condition
- Year built: 1979
Utilities & green energy
- Sewer: Public Sewer
- Water: Public
Community & HOA
Community
- Subdivision: Manchester Valley
Location
- Region: Fairview
Financial & listing details
- Price per square foot: $153/sqft
- Tax assessed value: $265,000
- Annual tax amount: $7,875
- Date on market: 9/10/2026
- Cumulative days on market: 7 days
- Road surface type: Paved
Estimated market value
$482,300
$458,000 - $506,000
$2,563/mo
Price history
| Date | Event | Price |
|---|---|---|
| 9/14/2026 | Pending sale | $500,000$153/sqft |
Source: GEMLS #193115 Report a problem | ||
| 9/10/2026 | Listed for sale | $500,000$153/sqft |
Source: GEMLS #193115 Report a problem | ||
Public tax history
| Year | Property taxes | Tax assessment |
|---|---|---|
| 2026 | $7,638 +1.2% | $265,000 |
| 2025 | $7,550 +2.1% | $265,000 |
| 2024 | $7,398 +5.8% | $265,000 |
| 2023 | $6,995 +2% | $265,000 |
| 2022 | $6,856 | $265,000 |
| 2021 | $6,856 +300.5% | $265,000 |
| 2020 | $1,712 -72.9% | $265,000 |
| 2019 | $6,306 -16.8% | $265,000 |
| 2018 | $7,580 +6.5% | $265,000 |
| 2017 | $7,118 +0.9% | $265,000 |
| 2016 | $7,052 +150.8% | $265,000 |
| 2015 | $2,812 -50.5% | $265,000 |
| 2014 | $5,684 +335.1% | $265,000 |
| 2013 | $1,306 -5.1% | $265,000 +16.5% |
| 2012 | $1,377 | $227,550 |
| 2011 | $1,377 | $227,550 |
| 2010 | $1,377 +11% | $227,550 |
| 2009 | $1,240 | $227,550 |
| 2008 | -- | $227,550 |
| 2005 | $1,281 +395.9% | $227,550 |
| 2004 | $258 | $227,550 |
| 2003 | -- | $227,550 |
Find assessor info on the county website
Monthly payment
Est. payment
Payment breakdown
Explore the cost of this home by adjusting the details. Changes won't be saved.Climate risks
Neighborhood: 16415
Nearby schools
Schools provided by the listing agent
- District: Fairview
Source: GEMLS. This data may not be complete. We recommend contacting the local school district to confirm school assignments for this home.
Similar homes
- $462,0005 bd3 ba2.5k sqft7278 Willow Way, Fairview, PA 16415For Sale
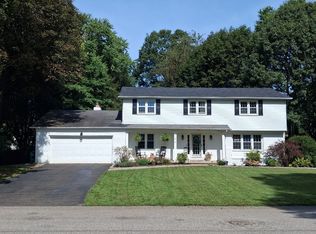 MLS ID #193103, Rita Brown, RE/MAX Real Estate Group Erie. GEMLS
 - $465,0004 bd3 ba2.5k sqft5316 Deerfield Dr, Fairview, PA 16415For Sale
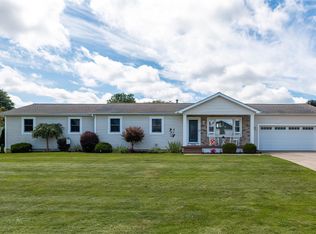 MLS ID #192845, Lisa Rubino, RE/MAX Real Estate Group Erie. GEMLS
 - $394,9004 bd3 ba2.4k sqft6359 Meadowrue Ln, Erie, PA 16505For Sale
 MLS ID #193046, Stephanie Montgomery, Coldwell Banker Select - Airport. GEMLS
 - $395,0003 bd3 ba2.8k sqft6715 W Lake Rd, Fairview, PA 16415For Sale
 MLS ID #192373, Lori Rosenbaum, Howard Hanna Erie Southwest. GEMLS
