Are you ready to live in a peaceful, serene, and charming community? Then you've come to the right place. Brandle Meadows is a vibrant active 55+community with beautiful views of the Heldeberg Escarpment. This lovely condo features 3 bedrooms, 2 full bathrooms, plenty of closet space and is just steps away from your 1 car detached garage. Brandle Meadows offers a swimming pool, fire pit, gardens, a nature trail, a pond, gazebos, an exercise room and a lovely clubhouse offering many social activities.
Only 1 DOG under 30 lb. is allowed. Cats are allowed.
No EV CHARGING
Closed
$345,000
701 Heather Lane #701, Guilderland, NY 12009
3beds
1,664sqft
Condominium, Residential
Built in 2010
-- sqft lot
$361,400 Zestimate®
$207/sqft
$2,623 Estimated rent
Home value
$361,400
$318,000 - $412,000
$2,623/mo
Zestimate® history
Owner options
List your home for rent
$2,623/mo
Rent Zestimate®
Find your next renter with Zillow Rental Manager. Plus, with online applications, you can quickly screen prospective tenants – for free.
$2,623/mo
Rent Zestimate®
Refinance and save
$2,647/mo
Est. payment
Refinancing to a lower rate could help reduce your monthly payments and save thousands over the life of the loan.
$2,647/mo
Est. payment
Explore your selling options
Work with a Zillow partner agent
Leverage their expertise and Zillow's premium Showcase listings to get your home seen by more buyers.
Get startedList with your own agent
Get your home in front of millions of buyers by listing it on Zillow.
Learn how to do itSell it yourself
Take full control of how buyers see your home on Zillow by listing For Sale by Owner (FSBO).
List your homeWhat's special
Swimming poolExercise roomFire pitNature trailLovely clubhouse
Zillow last checked:
Listing updated:
Listed by:
Joseph T McGovern 518-542-4384,
CM Fox Real Estate
Bought with:
Joseph T McGovern, 40MC0956216
CM Fox Real Estate
Source: Global MLS,MLS#: 202427382
Facts & features
Interior
Bedrooms & bathrooms
- Bedrooms: 3
- Bathrooms: 2
- Full bathrooms: 2
Primary bedroom
- Level: First
- Area: 204
- Dimensions: 12.00 x 17.00
Bedroom
- Level: First
- Area: 132
- Dimensions: 11.00 x 12.00
Bedroom
- Level: First
- Area: 144
- Dimensions: 12.00 x 12.00
Primary bathroom
- Level: First
- Area: 54
- Dimensions: 9.00 x 6.00
Full bathroom
- Level: First
- Area: 95
- Dimensions: 10.00 x 9.50
Dining room
- Level: First
- Area: 130
- Dimensions: 13.00 x 10.00
Kitchen
- Level: First
- Area: 110.5
- Dimensions: 13.00 x 8.50
Laundry
- Level: First
- Area: 52.5
- Dimensions: 7.50 x 7.00
Living room
- Level: First
- Area: 232.5
- Dimensions: 15.00 x 15.50
Heating
- Baseboard, Forced Air, Natural Gas
Cooling
- Central Air
Appliances
- Included: Dishwasher, Gas Oven, Gas Water Heater, Microwave, Range, Refrigerator, Washer/Dryer, Water Purifier
- Laundry: Laundry Room, Main Level
Features
- High Speed Internet, Walk-In Closet(s), Built-in Features, Eat-in Kitchen
- Flooring: Vinyl, Laminate, Linoleum
- Doors: Sliding Doors
- Windows: Window Treatments, Aluminum Frames, Blinds, Curtain Rods, Double Pane Windows
- Basement: None
- Number of fireplaces: 1
- Fireplace features: Gas, Living Room
Interior area
- Total structure area: 1,664
- Total interior livable area: 1,664 sqft
- Finished area above ground: 1,664
- Finished area below ground: 0
Property
Parking
- Total spaces: 2
- Parking features: Detached, Garage Door Opener, Driveway
- Garage spaces: 2
- Has uncovered spaces: Yes
Accessibility
- Accessibility features: Accessible Doors, Accessible Full Bath, Accessible Hallway(s), Accessible Kitchen, Accessible Sidewalks, Customized Wheelchair Accessible
Features
- Patio & porch: Side Porch, Covered, Front Porch
- Exterior features: Other, Garden, Gas Grill, Lighting
- Pool features: In Ground, Salt Water
- Fencing: None
- Has view: Yes
- View description: Pond, Trees/Woods
- Has water view: Yes
- Water view: Pond
Lot
- Size: 1,742 Square Feet
- Features: Sprinklers In Front, Cleared, Garden, Landscaped
Details
- Additional structures: Gazebo, Garage(s)
- Parcel number: 013089 37.003701
- Zoning description: Single Residence
- Other equipment: None
Construction
Type & style
- Home type: Condo
- Property subtype: Condominium, Residential
Materials
- Vinyl Siding
- Foundation: Slab
- Roof: Shingle,Asphalt
Condition
- Updated/Remodeled
- New construction: No
- Year built: 2010
Utilities & green energy
- Electric: 100 Amp Service
- Sewer: Public Sewer
- Water: Public
- Utilities for property: Cable Connected, Underground Utilities
Community & HOA
Community
- Security: Security Lights, Smoke Detector(s), Fire Sprinkler System
- Senior community: Yes
HOA
- Has HOA: Yes
- Amenities included: None
- Services included: Other, Maintenance Grounds, Maintenance Structure, Snow Removal
- HOA fee: $310 monthly
Location
- Region: Altamont
Financial & listing details
- Price per square foot: $207/sqft
- Annual tax amount: $3,173
- Date on market: 10/13/2024
- Listing terms: Cash
Price history
| Date | Event | Price |
|---|---|---|
| 10/6/2025 | Sold | $345,000-2.2%$207/sqft |
Source:  Global MLS #202427382 Report a problem Global MLS #202427382 Report a problem | ||
| 10/29/2024 | Pending sale | $352,900$212/sqft |
Source: Global MLS #202427382 Report a problem | ||
| 10/13/2024 | Listed for sale | $352,900$212/sqft |
Source: Global MLS #202427382 Report a problem | ||
Public tax history
Tax history is unavailable.
Neighborhood: 12009
Nearby homes
- $324,7003 bd2 ba1.6k sqft701 Heather Ln, Altamont, NY 12009Off Market
- $394,0003 bd2 ba1.8k sqft702 Heather Ln, Altamont, NY 12009Off Market
- $355,0003 bd2 ba1.6k sqft705 Heather Ln, Altamont, NY 12009Sold
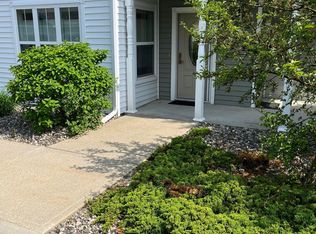
- $371,3003 bd2 ba1.8k sqft706 Heather Ln, Altamont, NY 12009Off Market
- $358,8003 bd2 ba1.8k sqft704 Heather Ln, Altamont, NY 12009Off Market
- $364,4002 bd2 ba1.6k sqft708 Heather Ln, Altamont, NY 12009Off Market
- $338,7003 bd2 ba1.6k sqft703 Heather Ln, Altamont, NY 12009Off Market
- $377,8003 bd2 ba1.6k sqft707 Heather Ln, Altamont, NY 12009Off Market
Nearby schools
GreatSchools rating
- 7/10Altamont Elementary SchoolGrades: K-5Distance: 0.4 mi
- 7/10Farnsworth Middle SchoolGrades: 6-8Distance: 6.4 mi
- 8/10Guilderland High SchoolGrades: 9-12Distance: 2.8 mi
Schools provided by the listing agent
- High: Guilderland
Source: Global MLS. This data may not be complete. We recommend contacting the local school district to confirm school assignments for this home.
Sell for more on Zillow
Get a Zillow Showcase℠ listing at no additional cost and you could sell for .
$361,400
2% more
+$7,228
With Zillow Showcase(estimated)
$368,628
- New York
- Albany County
- Altamont
- 12009
- 701 Heather Lane Unit 701
Nearby cities
Nearby zip codes
Other Altamont Topics
