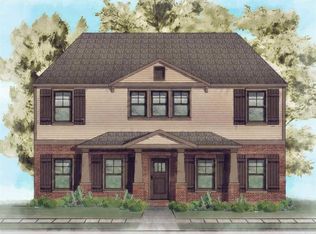
The KIMBERLEY plan has 4 Bedrooms 2.5 Baths with 2557 sq ft and is located on an oversize corner lot. Large master suite on the main level with walk-in closet, master bath features tile floors, framed mirrors, double vanities, cultured marble solid surface counter tops with a separate tub and shower. Separate dining room for more formal events is accessible from the island kitchen with Stainless Appliances, granite counter tops, tile back splash, corner pantry. Engineered hardwood flooring is a included in the dining room, kitchen, great room and half bath. The upstairs loft is situated beautifully along with the three spacious bedrooms and full bath. Private deck large fenced in back yard with in-ground sprinkler system makes for an easy low maintenance exterior which new home owners love.
This property is not currently displayed as for sale or rent on Zillow. This may be different from what's on other websites or public sources.