NEW ROOF! Freshly painted interior, and a pre-inspection provides the new owners of this home with both peace of mind and substantial savings on their insurance policy, flood insurance already in place through June 2025. You do not want to miss out on this golden opportunity to secure your dream home.
Nestled in the vibrant heart of Ocean Springs, this exquisite 4-bedroom, 3-bathroom residence rests upon a sprawling half-acre lot at the end of a cul-de-sac. This home has been meticulously maintained with a stunning array of upgrades including hardwood flooring, slate tiling, and contemporary bathrooms. Its expansive layout embraces a seamless flow, highlighted by a spacious living area seamlessly integrating a formal dining enclave. The gourmet eat-in kitchen, centered around an inviting island, is a focal point for culinary endeavors. An oversized master suite, secluded from the other quarters, indulges with a luxurious spa bath and separate his-and-hers closets. Each of the remaining three bedrooms is generously proportioned and accompanied by ample closet space, complemented by two additional full baths conveniently situated in the hall. The sizable backyard offers a serene retreat for outdoor enjoyment, while a versatile extra room presents endless possibilities as a den, playroom, or home office.
Closed
Price Unknown
701 Hidden Oaks Dr, Ocean Springs, MS 39564
4beds
3,112sqft
Residential, Single Family Residence
Built in 2004
0.51 Acres Lot
$442,000 Zestimate®
$--/sqft
$2,810 Estimated rent
Home value
$442,000
$420,000 - $469,000
$2,810/mo
Zestimate® history
Owner options
List your home for rent
$2,810/mo
Rent Zestimate®
Find your next renter with Zillow Rental Manager. Plus, with online applications, you can quickly screen prospective tenants – for free.
$2,810/mo
Rent Zestimate®
Refinance and save
Refinancing to a lower rate could help reduce your monthly payments and save thousands over the life of the loan.
Explore your selling options
Work with a Zillow partner agent
Leverage their expertise and Zillow's premium Showcase listings to get your home seen by more buyers.
Get startedList with your own agent
Get your home in front of millions of buyers by listing it on Zillow.
Learn how to do itSell it yourself
Take full control of how buyers see your home on Zillow by listing For Sale by Owner (FSBO).
List your homeWhat's special
Zillow last checked:
Listing updated:
Listed by:
Allen A Stanfield 228-383-5661,
Rain Residential
Bought with:
Jennifer Jones, S49574
Rain Residential
Source: MLS United,MLS#: 4075525
Facts & features
Interior
Bedrooms & bathrooms
- Bedrooms: 4
- Bathrooms: 3
- Full bathrooms: 3
Heating
- Central
Cooling
- Central Air
Appliances
- Included: Dishwasher, Disposal, Free-Standing Electric Range, Induction Cooktop, Refrigerator, Vented Exhaust Fan
- Laundry: Electric Dryer Hookup, Laundry Room, Main Level
Features
- Bar, Cathedral Ceiling(s), Ceiling Fan(s), Entrance Foyer, High Ceilings, His and Hers Closets, Kitchen Island, Open Floorplan, Primary Downstairs, Stone Counters, Walk-In Closet(s), Breakfast Bar, Granite Counters
- Flooring: Carpet, Ceramic Tile, Hardwood, See Remarks
- Windows: Double Pane Windows
- Has fireplace: Yes
- Fireplace features: Living Room
Interior area
- Total structure area: 3,112
- Total interior livable area: 3,112 sqft
Property
Parking
- Total spaces: 6
- Parking features: Driveway, Garage Faces Front, Storage, Direct Access, Paved
- Garage spaces: 2
- Has uncovered spaces: Yes
Features
- Levels: One
- Stories: 1
- Patio & porch: Porch, Rear Porch
- Exterior features: Courtyard, Private Yard, See Remarks
- Fencing: Back Yard,Wood,Fenced
Lot
- Size: 0.51 Acres
- Dimensions: 65'' x 120' x 289' x 253.8
- Features: City Lot, Landscaped
Details
- Parcel number: 61134010.000
- Zoning description: Low Density Residential
Construction
Type & style
- Home type: SingleFamily
- Architectural style: Ranch,See Remarks
- Property subtype: Residential, Single Family Residence
Materials
- Brick
- Foundation: Slab
- Roof: Architectural Shingles
Condition
- New construction: No
- Year built: 2004
Utilities & green energy
- Sewer: Public Sewer
- Water: Public
- Utilities for property: Electricity Connected, Sewer Connected, Water Connected, Underground Utilities
Community & HOA
Community
- Features: Curbs, Street Lights, See Remarks
- Security: See Remarks
- Subdivision: Hidden Oaks
Location
- Region: Ocean Springs
Financial & listing details
- Tax assessed value: $250,253
- Annual tax amount: $3,362
- Date on market: 5/23/2024
- Electric utility on property: Yes
Price history
| Date | Event | Price |
|---|---|---|
| 7/31/2024 | Sold | -- |
Source: MLS United #4075525 Report a problem | ||
| 6/24/2024 | Pending sale | $435,000$140/sqft |
Source: MLS United #4075525 Report a problem | ||
| 6/6/2024 | Price change | $435,000-3.3%$140/sqft |
Source: MLS United #4075525 Report a problem | ||
| 5/6/2024 | Price change | $449,900-3.9%$145/sqft |
Source: MLS United #4075525 Report a problem | ||
| 4/4/2024 | Listed for sale | $468,000+68.3%$150/sqft |
Source: MLS United #4075525 Report a problem | ||
| 6/17/2020 | Sold | -- |
Source: MLS United #18308001_3361798 Report a problem | ||
| 5/12/2020 | Listed for sale | $278,000+16.3%$89/sqft |
Source: Rain Residential #361798 Report a problem | ||
| 7/27/2016 | Sold | -- |
Source: MLS United #18308001_3300973 Report a problem | ||
| 4/6/2016 | Listed for sale | $239,000-3.2%$77/sqft |
Source: RE/MAX Real Estate Partners #300973 Report a problem | ||
| 2/1/2016 | Listing removed | $247,000$79/sqft |
Source: Exit Shoreline Realty, LLC #280080 Report a problem | ||
| 10/20/2015 | Listed for sale | $247,000$79/sqft |
Source: Shoreline Realty, LLC #280080 Report a problem | ||
Public tax history
| Year | Property taxes | Tax assessment |
|---|---|---|
| 2025 | $3,630 +9.2% | $25,025 -45.9% |
| 2024 | $3,324 -1.1% | $46,235 |
| 2023 | $3,362 -0.3% | $46,235 |
| 2022 | $3,372 +1.2% | $46,235 -0.3% |
| 2021 | $3,330 -36.1% | $46,377 +29.4% |
| 2020 | $5,211 +0.9% | $35,830 |
| 2018 | $5,166 | $35,830 +50% |
| 2017 | $5,166 +2.1% | $23,886 -33.3% |
| 2016 | $5,058 | $35,830 -84% |
| 2015 | $5,058 +4.9% | $223,430 +549.1% |
| 2014 | $4,821 +0.4% | $34,419 |
| 2013 | $4,804 +0.1% | $34,419 |
| 2012 | $4,801 +15.2% | $34,419 +16% |
| 2011 | $4,170 -5.6% | $29,669 -5.6% |
| 2010 | $4,418 -10.3% | $31,434 -13.6% |
| 2009 | $4,924 +2% | $36,378 |
| 2008 | $4,826 +19% | $36,378 +26.2% |
| 2007 | $4,055 +53% | $28,817 +37.4% |
| 2006 | $2,650 | $20,967 |
| 2005 | $2,650 | $20,967 |
Find assessor info on the county website
Neighborhood: 39564
Nearby homes
- $--3 bd2 ba1.3k sqft705 Pine Hills Rd, Ocean Springs, MS 39564Sold
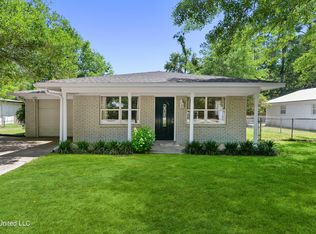
- $235,200-- bd2 ba1.6k sqft707 Pine Hills Rd, Ocean Springs, MS 39564Off Market
- $267,4003 bd2 ba1.6k sqft703 Pine Hills Rd, Ocean Springs, MS 39564Off Market

- $417,5004 bd3 ba3k sqft700 Hidden Oaks Dr, Ocean Springs, MS 39564Off Market
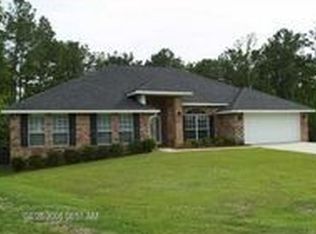
- $412,1004 bd4 ba3k sqft703 Hidden Oaks Dr, Ocean Springs, MS 39564Off Market
- $332,6003 bd2 ba1.4k sqft709 Pine Hills Rd, Ocean Springs, MS 39564Off Market
- $--3 bd2 ba1.8k sqft701 Pine Hills Rd, Ocean Springs, MS 39564Sold
- $221,300-- bd2 ba1.3k sqft711 Pine Hills Rd, Ocean Springs, MS 39564Off Market
Nearby schools
GreatSchools rating
- 8/10Pecan Park Elementary SchoolGrades: K-3Distance: 0.2 mi
- 9/10Ocean Springs Middle SchoolGrades: 7-8Distance: 2.2 mi
- 10/10Ocean Springs High SchoolGrades: 9-12Distance: 4.3 mi
Schools provided by the listing agent
- Elementary: Pecan Park
- Middle: Ocean Springs Middle School
- High: Ocean Springs
Source: MLS United. This data may not be complete. We recommend contacting the local school district to confirm school assignments for this home.
Sell for more on Zillow
Get a Zillow Showcase℠ listing at no additional cost and you could sell for .
$442,000
2% more
+$8,840
With Zillow Showcase(estimated)
$450,840
Sell for more on Zillow
Get a Zillow Showcase℠ listing at no additional cost and you could sell for .
$442,000
2% more
+$8,840
With Zillow Showcase(estimated)
$450,840
- Mississippi
- Jackson County
- Ocean Springs
- 39564
- 701 Hidden Oaks Dr
