Don't miss your opportunity to see this charming 1-story home located on a quiet street in a beautiful neighborhood. It is conveniently close to everything you'll need- walking distance to food, shopping, grocery stores and gyms. Only a few steps away from Fox River but sitting on a hill so that you are not in a flood zone. Built in 1930, it still holds its quality craftsmanship and character while offering the flexibility to add some modern updating to make it your own. There is a full, finished basement, with plenty of storage and just in case it is not enough there is also an oversized 2.5 car garage that will undoubtedly give you the space you are looking for. The garage is heated and is wired for 220v. This home comes with a 1-year home warranty. It is truly a gem and you need to see it to appreciate what it has to offer. Make an appointment today!
Closed
$230,000
701 Hillcrest Ct, Dundee, IL 60118
2beds
876sqft
Single Family Residence
Built in 1930
9,927 Square Feet Lot
$304,000 Zestimate®
$263/sqft
$1,880 Estimated rent
Home value
$304,000
$289,000 - $322,000
$1,880/mo
Zestimate® history
Owner options
List your home for rent
$1,880/mo
Rent Zestimate®
Find your next renter with Zillow Rental Manager. Plus, with online applications, you can quickly screen prospective tenants – for free.
$1,880/mo
Rent Zestimate®
Refinance and save
$1,721/mo
Est. payment
Refinancing to a lower rate could help reduce your monthly payments and save thousands over the life of the loan.
$1,721/mo
Est. payment
Explore your selling options
Work with a Zillow partner agent
Leverage their expertise and Zillow's premium Showcase listings to get your home seen by more buyers.
Get startedList with your own agent
Get your home in front of millions of buyers by listing it on Zillow.
Learn how to do itSell it yourself
Take full control of how buyers see your home on Zillow by listing For Sale by Owner (FSBO).
List your homeWhat's special
Grocery storesPlenty of storage
Zillow last checked:
Listing updated:
Listed by:
Dennis O'Neill 224-392-1252,
Century 21 Langos & Christian
Bought with:
Elizabeth Oine
Compass
Source: MRED as distributed by MLS GRID,MLS#: 11838469
Facts & features
Interior
Bedrooms & bathrooms
- Bedrooms: 2
- Bathrooms: 1
- Full bathrooms: 1
Rooms
- Room types: Foyer, Enclosed Porch, Deck
Primary bedroom
- Features: Flooring (Hardwood), Window Treatments (Curtains/Drapes)
- Level: Main
- Area: 156 Square Feet
- Dimensions: 13X12
Bedroom 2
- Features: Flooring (Hardwood)
- Level: Main
- Area: 81 Square Feet
- Dimensions: 09X09
Deck
- Level: Main
- Area: 140 Square Feet
- Dimensions: 14X10
Dining room
- Features: Flooring (Hardwood), Window Treatments (Curtains/Drapes)
- Level: Main
- Area: 144 Square Feet
- Dimensions: 12X12
Enclosed porch
- Features: Flooring (Vinyl)
- Level: Main
- Area: 84 Square Feet
- Dimensions: 12X07
Family room
- Features: Flooring (Vinyl)
- Level: Basement
- Area: 816 Square Feet
- Dimensions: 34X24
Foyer
- Features: Flooring (Hardwood)
- Level: Main
- Area: 30 Square Feet
- Dimensions: 06X05
Kitchen
- Features: Kitchen (Galley), Flooring (Vinyl)
- Level: Main
- Area: 112 Square Feet
- Dimensions: 14X08
Laundry
- Level: Basement
- Area: 24 Square Feet
- Dimensions: 06X04
Living room
- Features: Flooring (Hardwood), Window Treatments (Curtains/Drapes)
- Level: Main
- Area: 192 Square Feet
- Dimensions: 16X12
Heating
- Natural Gas, Forced Air
Cooling
- Central Air
Appliances
- Included: Range, Refrigerator, Washer, Dryer
Features
- Flooring: Hardwood
- Basement: Finished,Daylight
Interior area
- Total structure area: 0
- Total interior livable area: 876 sqft
Property
Parking
- Total spaces: 2.5
- Parking features: Garage Door Opener, On Site, Garage Owned, Detached, Garage
- Garage spaces: 2.5
- Has uncovered spaces: Yes
Accessibility
- Accessibility features: No Disability Access
Features
- Stories: 1
- Patio & porch: Deck
- Fencing: Partial
Lot
- Size: 9,927 Square Feet
- Dimensions: 60X130
- Features: None
Details
- Additional structures: Shed(s)
- Parcel number: 0322403008
- Special conditions: Home Warranty
Construction
Type & style
- Home type: SingleFamily
- Property subtype: Single Family Residence
Materials
- Aluminum Siding
- Roof: Asphalt
Condition
- New construction: No
- Year built: 1930
Details
- Warranty included: Yes
Utilities & green energy
- Electric: Circuit Breakers, 100 Amp Service
- Sewer: Public Sewer
- Water: Public
Community & HOA
Community
- Features: Sidewalks
HOA
- Services included: None
Location
- Region: Dundee
Financial & listing details
- Price per square foot: $263/sqft
- Tax assessed value: $301,473
- Annual tax amount: $5,099
- Date on market: 7/25/2023
- Listing terms: Cash
- Ownership: Fee Simple
Price history
| Date | Event | Price |
|---|---|---|
| 10/10/2023 | Sold | $230,000-7.1%$263/sqft |
Source:  MRED as distributed by MLS GRID #11838469 Report a problem MRED as distributed by MLS GRID #11838469 Report a problem | ||
| 9/28/2023 | Contingent | $247,500$283/sqft |
Source: MRED as distributed by MLS GRID #11838469 Report a problem | ||
| 9/28/2023 | Listed for sale | $247,500$283/sqft |
Source: MRED as distributed by MLS GRID #11838469 Report a problem | ||
| 8/25/2023 | Contingent | $247,500$283/sqft |
Source: MRED as distributed by MLS GRID #11838469 Report a problem | ||
| 8/8/2023 | Price change | $247,500-2.9%$283/sqft |
Source: MRED as distributed by MLS GRID #11838469 Report a problem | ||
| 7/25/2023 | Listed for sale | $255,000+53.6%$291/sqft |
Source: MRED as distributed by MLS GRID #11838469 Report a problem | ||
| 9/1/2017 | Sold | $166,000-2.3%$189/sqft |
Source: MRED as distributed by MLS GRID #09667966 Report a problem | ||
| 7/28/2017 | Pending sale | $169,900$194/sqft |
Source: Dick West Real Estate #09667966 Report a problem | ||
| 7/25/2017 | Price change | $169,900-2.9%$194/sqft |
Source: Dick West Real Estate #09667966 Report a problem | ||
| 7/13/2017 | Price change | $174,900-2.8%$200/sqft |
Source: Dick West Real Estate #09667966 Report a problem | ||
| 7/6/2017 | Price change | $179,900-2.2%$205/sqft |
Source: Dick West Real Estate #09667966 Report a problem | ||
| 6/29/2017 | Price change | $183,900-0.5%$210/sqft |
Source: Dick West Real Estate #09667966 Report a problem | ||
| 6/22/2017 | Listed for sale | $184,900$211/sqft |
Source: Dick West Real Estate #09667966 Report a problem | ||
Public tax history
| Year | Property taxes | Tax assessment |
|---|---|---|
| 2025 | $7,231 +5.8% | $100,491 +9.4% |
| 2024 | $6,834 +7% | $91,840 +11.1% |
| 2023 | $6,387 +25.3% | $82,635 +29.4% |
| 2022 | $5,099 +3.9% | $63,880 +5.9% |
| 2021 | $4,908 +2% | $60,315 +2.3% |
| 2020 | $4,812 +3.6% | $58,958 +5.3% |
| 2019 | $4,645 -6.3% | $55,969 -3.5% |
| 2018 | $4,957 +74.3% | $57,979 +6.9% |
| 2017 | $2,844 -47.4% | $54,237 +3.3% |
| 2016 | $5,406 | $52,515 +18.6% |
| 2015 | -- | $44,276 +2.8% |
| 2014 | -- | $43,054 -3% |
| 2013 | -- | $44,372 -8.3% |
| 2012 | -- | $48,393 -9.9% |
| 2011 | -- | $53,681 -1.2% |
| 2010 | -- | $54,324 -7.4% |
| 2009 | -- | $58,659 -1% |
| 2008 | -- | $59,251 +4.2% |
| 2007 | -- | $56,836 +1.6% |
| 2006 | -- | $55,914 +2.3% |
| 2005 | -- | $54,641 |
| 2004 | -- | $54,641 +8.1% |
| 2003 | -- | $50,528 +8.2% |
| 2002 | -- | $46,718 +2.1% |
| 2001 | -- | $45,779 +10.3% |
| 2000 | -- | $41,514 |
Find assessor info on the county website
Neighborhood: 60118
Nearby homes
- $378,3004 bd2 ba1.4k sqft705 Hillcrest Ct, Dundee, IL 60118Off Market
- $425,5003 bd-- ba2k sqft619 Hillcrest Ct, Dundee, IL 60118Off Market
- $7,512-- bd-- ba-- sqftHillcrest Ct, West dundee, IL 60118Off Market
- $311,9494 bd4 ba3.5k sqft622 Hillcrest Ct, Dundee, IL 60118Off Market
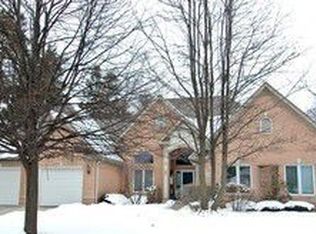
- $669,6004 bd4 ba3.6k sqft622 Hillcrest Ct, West Dundee, IL 60118Off Market
- $505,1004 bd4 ba3k sqft618 Hillcrest Ct, Dundee, IL 60118Off Market
- $320,4002 bd-- ba1.4k sqft415 Highland Ave, West Dundee, IL 60118Off Market
- $367,6003 bd-- ba2k sqft419 Highland Ave, Dundee, IL 60118Off Market
Nearby schools
GreatSchools rating
- 8/10Dundee Highlands Elementary SchoolGrades: K-5Distance: 0.6 mi
- 7/10Dundee Middle SchoolGrades: 6-8Distance: 3 mi
- 6/10Dundee-Crown High SchoolGrades: 9-12Distance: 2.3 mi
Schools provided by the listing agent
- Middle: Dundee Middle School
- High: Dundee-Crown High School
- District: 300
Source: MRED as distributed by MLS GRID. This data may not be complete. We recommend contacting the local school district to confirm school assignments for this home.
Get a cash offer in 3 minutes
Find out how much your home could sell for in as little as 3 minutes with a no-obligation cash offer.
Estimated market value
$304,000
Get a cash offer in 3 minutes
Find out how much your home could sell for in as little as 3 minutes with a no-obligation cash offer.
Estimated market value
$304,000
- Illinois
- Kane County
- West Dundee
- 60118
- 701 Hillcrest Ct
Nearby cities
Nearby zip codes
Other West Dundee Topics
