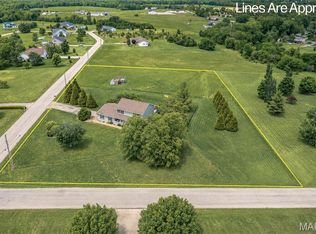
Nestled on a nearly half-acre corner lot in the highly sought-after Holiday Park neighborhood—one of Farmington's best-kept hidden gems—this exceptional 3-bedroom, 3.5-bath home offers the perfect blend of privacy, space, and convenience. Backing directly to Dean Danieley Park, you'll enjoy a peaceful wooded backdrop, easy access to a charming neighborhood park, and the serenity of nature right outside your door.
Step inside to an inviting open-concept living area where soaring ceilings, abundant natural light, and a stunning fireplace create a warm and welcoming atmosphere. The spacious eat-in kitchen features a beautiful bay window overlooking the expansive back deck, making it the perfect spot for morning coffee or casual meals. Just beyond, the bright and airy sunroom provides a relaxing space to enjoy every season from the comfort of indoors. The oversized primary suite is a true retreat, complete with a spacious walk-in closet and an en suite bath featuring a relaxing soaking tub. A secondary full bath offers the convenience of a double vanity, providing plenty of room for family or guests. From the soaring ceilings to the oversized rooms and seamless flow, every corner of this home was designed to feel spacious, comfortable, and effortlessly grand—a rare combination that makes it as impressive as it is inviting.
Designed with convenience in mind, the oversized 3-car garage leads directly into a mudroom and laundry area complete with a half bath—ideal for busy households and coming home after a day outdoors.
Downstairs, the mostly finished basement expands your living space with a large family room, a wet bar perfect for hosting gatherings, and a generously sized bonus room with the potential to serve as a fourth bedroom, home office, or fitness room.
With its unbeatable setting, spacious layout, and thoughtful amenities, this Holiday Park home offers a rare opportunity to enjoy peaceful neighborhood living with the convenience of town just minutes away.
Active
Listed by: Triple Creek Realty LLC • Zoe Johns • 573-760-5339
$435,000
701 Hollyhock Ln, Farmington, MO 63640
4beds
4,301sqft
Single Family Residence
Built in 1988
0.45 Acres Lot
$418,800 Zestimate®
$101/sqft
$-- HOA
What's special
Stunning fireplaceMostly finished basementNearly half-acre corner lotExpansive back deckGenerously sized bonus roomOversized roomsSpacious eat-in kitchen
- 11 days |
- 658 |
- 37 |
Likely to sell faster than
Zillow last checked:
Listing updated:
Listed by:
Zoe Johns 573-760-5339,
Triple Creek Realty LLC
Source: MARIS,MLS#: 26050264 Originating MLS: Mineral Area Board of REALTORS
Originating MLS: Mineral Area Board of REALTORSFacts & features
Interior
Bedrooms & bathrooms
- Bedrooms: 4
- Bathrooms: 4
- Full bathrooms: 2
- 1/2 bathrooms: 2
- Main level bathrooms: 3
- Main level bedrooms: 3
Heating
- Electric
Cooling
- Ceiling Fan(s), Central Air
Appliances
- Included: Stainless Steel Appliance(s), Electric Cooktop, Dishwasher, Microwave, Oven, Electric Range, Refrigerator, Washer/Dryer, Water Heater
- Laundry: Laundry Room, Main Level
Features
- Bar, Bookcases, Ceiling Fan(s), Double Vanity, Eat-in Kitchen, Granite Counters, High Ceilings, Kitchen Island, Soaking Tub, Walk-In Closet(s)
- Basement: Partially Finished,Full,Storage Space
- Number of fireplaces: 1
- Fireplace features: Gas, Living Room, Masonry
Interior area
- Total structure area: 4,301
- Total interior livable area: 4,301 sqft
- Finished area above ground: 2,263
- Finished area below ground: 2,038
Property
Parking
- Total spaces: 3
- Parking features: Attached, Basement, Driveway, Garage
- Attached garage spaces: 3
- Has uncovered spaces: Yes
Features
- Levels: One
- Patio & porch: Deck, Front Porch
- Exterior features: Private Yard
- Has view: Yes
- View description: Park/Greenbelt, Trees/Woods
Lot
- Size: 0.45 Acres
- Dimensions: 150 x 129 x 151 x 129
- Features: Back Yard, Corner Lot, Few Trees, Level, Near Golf Course
Details
- Parcel number: 097025030010003.00
- Special conditions: Standard
Construction
Type & style
- Home type: SingleFamily
- Architectural style: Traditional
- Property subtype: Single Family Residence
Materials
- Brick, Vinyl Siding
- Roof: Shingle
Condition
- Year built: 1988
Utilities & green energy
- Electric: 220 Volts
- Sewer: Public Sewer
- Water: Public
- Utilities for property: Electricity Connected, Phone Connected, Sewer Connected, Water Connected
Community & HOA
Community
- Subdivision: Holiday Park Estates
HOA
- Has HOA: No
Location
- Region: Farmington
Financial & listing details
- Price per square foot: $101/sqft
- Tax assessed value: $282,850
- Annual tax amount: $2,705
- Date on market: 8/15/2026
- Listing terms: Cash,Conventional,FHA,USDA Loan,VA Loan
- Electric utility on property: Yes
Estimated market value
$418,800
$398,000 - $440,000
$2,756/mo
Price history
| Date | Event | Price |
|---|---|---|
| 8/15/2026 | Listed for sale | $435,000+24.3%$101/sqft |
Source:  MARIS #26050264 Report a problem MARIS #26050264 Report a problem | ||
| 4/3/2023 | Sold | -- |
Source: MARIS #22072087 Report a problem | ||
| 2/3/2023 | Pending sale | $349,900$81/sqft |
Source:  RE/MAX International #22072087 Report a problem RE/MAX International #22072087 Report a problem | ||
| 2/3/2023 | Contingent | $349,900$81/sqft |
Source: MARIS #22072087 Report a problem | ||
| 1/19/2023 | Price change | $349,900-2.8%$81/sqft |
Source: MARIS #22072087 Report a problem | ||
| 12/15/2022 | Price change | $359,900-2.7%$84/sqft |
Source: MARIS #22072087 Report a problem | ||
| 11/18/2022 | Price change | $369,900-2.6%$86/sqft |
Source: MARIS #22072087 Report a problem | ||
| 11/9/2022 | Listed for sale | $379,900-4.8%$88/sqft |
Source: MARIS #22072087 Report a problem | ||
| 11/7/2022 | Listing removed | -- |
Source: MARIS #22059581 Report a problem | ||
| 9/26/2022 | Contingent | $399,000$93/sqft |
Source: MARIS #22059581 Report a problem | ||
| 9/20/2022 | Price change | $399,000-7%$93/sqft |
Source: MARIS #22059581 Report a problem | ||
| 9/11/2022 | Listed for sale | $429,000$100/sqft |
Source: MARIS #22059581 Report a problem | ||
Public tax history
| Year | Property taxes | Tax assessment |
|---|---|---|
| 2025 | $2,705 +7.1% | $53,750 +7.2% |
| 2024 | $2,526 -0.2% | $50,150 |
| 2023 | $2,530 -0.2% | $50,150 |
| 2022 | $2,534 +0.3% | $50,150 |
| 2021 | $2,527 -0.6% | $50,150 |
| 2020 | $2,543 0% | $50,150 |
| 2019 | $2,543 | $50,150 +25.3% |
| 2018 | -- | $40,030 |
| 2017 | -- | $40,030 |
| 2016 | -- | $40,030 |
| 2015 | -- | $40,030 |
| 2014 | -- | $40,030 |
| 2013 | -- | $40,030 |
| 2012 | -- | $40,030 |
| 2011 | -- | $40,030 |
| 2010 | -- | $40,030 |
Find assessor info on the county website
Monthly payment
Est. payment
Payment breakdown
Explore the cost of this home by adjusting the details. Changes won't be saved.Climate risks
Neighborhood: 63640
Nearby schools
GreatSchools rating
- 5/10Jefferson Elementary SchoolGrades: 1-4Distance: 0.5 mi
- 6/10Farmington Middle SchoolGrades: 7-8Distance: 2 mi
- 5/10Farmington Sr. High SchoolGrades: 9-12Distance: 1.4 mi
Schools provided by the listing agent
- Elementary: Farmington R-Vii
- Middle: Farmington Middle
- High: Farmington Sr. High
Source: MARIS. This data may not be complete. We recommend contacting the local school district to confirm school assignments for this home.
- $264,2003 bd3 ba1.4k sqft703 Hollyhock Ln, Farmington, MO 63640Off Market
- $339,6004 bd2 ba2.2k sqft802 Sun Valley Dr, Farmington, MO 63640Off Market
- $314,2003 bd3 ba2k sqft612 Harvey Ct, Farmington, MO 63640Off Market
- $358,8004 bd3 ba3.8k sqft602 Willow Tree Ln, Farmington, MO 63640Off Market
- $356,3004 bd3 ba4.4k sqft11A Hollyhock Ln, Farmington, MO 63640Off Market
- $469,2005 bd5 ba5.8k sqft717 Holiday Park Dr, Farmington, MO 63640Off Market
- $433,0004 bd2 ba4.6k sqft705 Hollyhock Ln, Farmington, MO 63640Off Market
- $443,2003 bd5 ba3.1k sqft610 Harvey Ct, Farmington, MO 63640Off Market
A local agent can set up tours, give advice and negotiate with sellers.
Similar homes
- $430,0005 bd4 ba3.2k sqft301 Ridgewood Ct, Farmington, MO 63640For Sale
 MLS ID #26027165, Geoffrey S McDowell, Swinford Realty, LLC. MARIS
 - $399,9997 bd3 ba3.3k sqft304 Kinley Dr, Farmington, MO 63640For Sale
 MLS ID #26054426, Jared Gidney, Gidney Legacy Estates Realty, LLC. MARIS
 - $350,0005 bd2 ba2.5k sqft5134 Hurryville Rd, Farmington, MO 63640For Sale
 MLS ID #26052721, John D Mayfield, Mayfield Real Estate. MARIS
 - $425,0005 bd2 ba3.2k sqft5961 Busiek Rd, Farmington, MO 63640For Sale
 MLS ID #26019016, Matthew A Herbst, Triple Creek Realty LLC. MARIS
 - $564,9004 bd4 ba2.6k sqft24925 State Route Mm, Farmington, MO 63640For SaleMLS ID #26033075, Matthew A Herbst, Triple Creek Realty LLC. MARIS
- $529,9003 bd3 ba2.7k sqft4714 Huntington Dr, Farmington, MO 63640For SaleMLS ID #26034375, Eric M Kofron, Midwest Real Estate. MARIS
- $509,9003 bd2 ba2.4k sqft3525 Weatherby Ln, Farmington, MO 63640New ConstructionMLS ID #26021018, Tom D Priday, Homestead Real Estate. MARIS
- $405,0006 bd4 ba3.7k sqft416 Trevor Ct, Bonne Terre, MO 63628For SaleMLS ID #26031859, Donyel M Burns, Keller Williams Realty Platinum. MARIS
- $394,5004 bd2 ba2.1k sqft7920 Marvin Chapel Rd, Bonne Terre, MO 63628For SaleMLS ID #26036175, Dustin Walker, Freedom Realty MO, LLC. MARIS
- $485,0004 bd2 ba3k sqft734 N Lafitte Dr, Bonne Terre, MO 63628For SaleMLS ID #26040931, Tracey Wibbenmeyer, RE/MAX Best Choice. MARIS
- $449,0005 bd3 ba3k sqft1211 Napoleon Dr, Bonne Terre, MO 63628For SaleMLS ID #26034429, Sherrie L Cooper, Triple Creek Realty LLC. MARIS
- $485,0004 bd3 ba3.4k sqft1226 S Deer Trl, Fredericktown, MO 63645For SaleMLS ID #26029168, Matthew A Herbst, Triple Creek Realty LLC. MARIS
- $459,9002 bd3 ba2.4k sqft1210 Mossy Oak Ct, Irondale, MO 63648For SaleMLS ID #26052486, Candace L Glore, Coldwell Banker Hulsey. MARIS
- $459,9004 bd3 ba2.9k sqft1572 Rue Calais, Bonne Terre, MO 63628For SaleMLS ID #26043395, Tracey Wibbenmeyer, RE/MAX Best Choice. MARIS
- $549,9003 bd4 ba4.4k sqft1068 State Highway 47, Bonne Terre, MO 63628For SaleMLS ID #26053300, Eric M Kofron, Midwest Real Estate. MARIS
- $495,0003 bd4 ba2.7k sqft108 Tinsley Rd, Bismarck, MO 63624For SaleMLS ID #26052278, John D Mayfield, Mayfield Real Estate. MARIS
- $359,0004 bd3 ba3.9k sqft2889 Highway K, Bonne Terre, MO 63628For SaleMLS ID #26040084, Michael C Maxson, Triple Creek Realty LLC. MARIS
- $--4 bd3 ba5k sqft230 Johnson St, Fredericktown, MO 63645AuctionServiceLink Auction
- $315,0004 bd3 ba3.1k sqft1018 Madison #271, Fredericktown, MO 63645For SaleMLS ID #26017353, Emily N Boushie, Perfect Key Realty. MARIS
- $269,9004 bd3 ba2.2k sqft218 Cypress St, Park Hills, MO 63601For SaleMLS ID #26052800, Mike R Shanks, True Vision Realty, LLC. MARIS
