Skip main navigation
Off market
  • $304,300

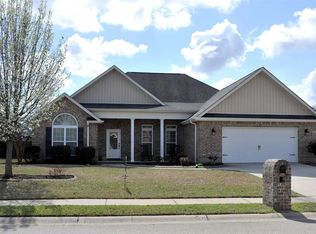
    701 Huntwood Ln, Kathleen, GA 31047

    4beds
    2baths
    2,043sqft
    SingleFamily
    Built in 2007
    0.25 Acres Lot
    $304,300 Zestimate®
    $149/sqft
    $2,097 Estimated rent

    Home value

    $304,300

    $289,000 - $320,000

    $2,097/mo

    Zestimate® history
    Loading
    Loading...

    Owner options

    List your home for rent

    $2,097/mo

    Rent Zestimate®

    Find your next renter with Zillow Rental Manager. Plus, with online applications, you can quickly screen prospective tenants – for free.

    Learn more

    $2,097/mo

    Rent Zestimate®

    Refinance and save

    $1,849/mo

    Est. payment

    Refinancing to a lower rate could help reduce your monthly payments and save thousands over the life of the loan.

    See today's rates

    $1,849/mo

    Est. payment

    Explore your selling options

    Work with a Zillow partner agent

    Leverage their expertise and Zillow's premium Showcase listings to get your home seen by more buyers.

    Get started

    List with your own agent

    Get your home in front of millions of buyers by listing it on Zillow.

    Learn how to do it

    Sell it yourself

    Take full control of how buyers see your home on Zillow by listing For Sale by Owner (FSBO).

    List your home

    What's special

    4 bedroom 2 bathroom, full brick home with split floorplan. AVAILABLE NOW. 2043sqft. with double garage. Great school zone, Perdue Elementary, Mossy Creek Middle School, and Houston County High School. Brand new paint inside and outside. Ample windows that allow lots of natural light. Recessed lighting in Living Room, Master Bedroom and Master Bathroom. Gas fireplace in living room. 2 inch blinds. Crown molding. Eat-in kitchen with additional formal dining room with upgraded trim. Ceramic tile in kitchen, bathrooms, and laundry room. Brand new wood laminate flooring in living room, dining room, foyer and hallways, new carpet in bedroom's. Separate laundry room with built in cabinetry. Covered back porch, privacy fenced back yard. Ceiling fans in all rooms. Master bath has separate shower, jetted tub, double vanity in master bath, and walk-in closet. Stainless Steel Dishwasher, microwave, and stove is one year old. Longer lease terms preferred. Pets allowed with additional pet fee. Serious inquiries only. Must pass credit check and background check. Longer lease terms preferred. No short term option available.

    This property is off market, which means it's not currently listed for sale or rent on Zillow. This may be different from what's available on other websites or public sources.

    Facts & features

    Interior

    Bedrooms & bathrooms
    • Bedrooms: 4
    • Bathrooms: 2
    Heating
    • Forced air, Electric
    Cooling
    • Other
    Appliances
    • Included: Dishwasher, Range / Oven
    Features
    • Flooring: Tile, Carpet, Hardwood
    • Has fireplace: Yes
    Interior area
    • Total interior livable area: 2,043 sqft

    Property

    Parking
    • Parking features: Garage - Detached
    Features
    • Exterior features: Brick
    Lot
    • Size: 0.25 Acres
    Details
    • Parcel number: 0W108B084000

    Construction

    Type & style
    • Home type: SingleFamily
    Materials
    • masonry
    • Foundation: Slab
    • Roof: Asphalt
    Condition
    • Year built: 2007

    Community & neighborhood

    Location
    • Region: Kathleen

    Other

    Other facts
    • Balcony
    • Cats Allowed
    • Cooling System: Air Conditioning
    • Floor Covering: Ceramic
    • Flooring: Ceramic
    • Large Dogs Allowed
    • Parking Type: Garage
    • Small Dogs Allowed
    • wood laminate

    Price history

    DateEventPrice
    3/12/2020Listing removed$1,550$1/sqft
    Source: Livingston Properties Report a problem
    2/27/2020Listed for rent$1,550$1/sqft
    Source: Livingston Properties Report a problem
    12/30/2019Sold$160,000-3%$78/sqft
    Source: Public Record Report a problem
    11/5/2019Listed for sale$165,000-14.2%$81/sqft
    Source: COLDWELL BANKER ROBBINS & FREE #196786 Report a problem
    9/19/2007Sold$192,300$94/sqft
    Source: Public Record Report a problem

    Public tax history

    YearProperty taxesTax assessment
    2025$3,178 +6.3%$109,120 +6.5%
    2024$2,990 +6.3%$102,480 +19.3%
    2023$2,814 +0.6%$85,920 +1.7%
    2022$2,796 +12.8%$84,480 +12.8%
    2021$2,478 +16.6%$74,880 +2.7%
    2020$2,126 -3.3%$72,920 +7.9%
    2019$2,197 -0.2%$67,560
    2018$2,201 +226.4%$67,560
    2017$674 -0.8%$67,560 -0.8%
    2016$680 $68,120
    2015-- $68,120
    2014-- $68,120 -11.1%
    2013-- $76,640
    2012-- --
    2011-- --
    2010-- --
    2009-- --
    2008-- --
    2007-- --

    Find assessor info on the county website

    Neighborhood: 31047

    Nearby schools

    GreatSchools rating
    Schools provided by the listing agent
    • Elementary: Perdue
    • Middle: Mossy Creek
    • High: Houston Co.

    Source: The MLS. This data may not be complete. We recommend contacting the local school district to confirm school assignments for this home.

    Get pre-qualified for a loan
    At Zillow Home Loans, we can pre-qualify you in as little as 5 minutes with no impact to your credit score.

    An equal housing lender. NMLS #10287.

    Sell for more on Zillow
    Get a Zillow Showcase℠ listing at no additional cost and you could sell for .
    $304,300
    2% more
    +$6,086
    With Zillow Showcase(estimated)
    $310,386