Skip main navigation
Closed
  • $274,900

    701 Idlewood Ln, Knoxville, TN 37923

    2beds
    1,336sqft
    Condominium, Residential
    Built in 1981
    -- sqft lot
    $280,200 Zestimate®
    $206/sqft
    $1,787 Estimated rent

    Home value

    $280,200

    $261,000 - $303,000

    $1,787/mo

    Zestimate® history
    Loading
    Loading...

    Owner options

    List your home for rent

    $1,787/mo

    Rent Zestimate®

    Find your next renter with Zillow Rental Manager. Plus, with online applications, you can quickly screen prospective tenants – for free.

    Learn more

    $1,787/mo

    Rent Zestimate®

    Refinance and save

    $1,780/mo

    Est. payment

    Refinancing to a lower rate could help reduce your monthly payments and save thousands over the life of the loan.

    See today's rates

    $1,780/mo

    Est. payment

    Explore your selling options

    Work with a Zillow partner agent

    Leverage their expertise and Zillow's premium Showcase listings to get your home seen by more buyers.

    Get started

    List with your own agent

    Get your home in front of millions of buyers by listing it on Zillow.

    Learn how to do it

    Sell it yourself

    Take full control of how buyers see your home on Zillow by listing For Sale by Owner (FSBO).

    List your home

    What's special

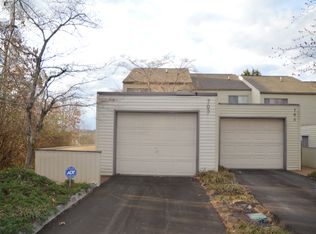
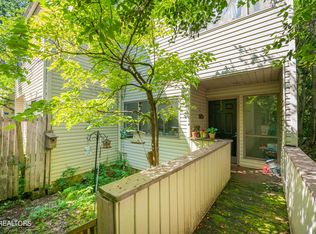
    Wonderful West Knox Condo just Remodeled ! Excellent Location & Community. Idlewood Townhomes consist of 24 Condos located at the end of Idlewood Lane. Its 2 BR , 2.5 Baths differs from the other plans as each Br has its own private bathroom. End Unit which backs up to Tennis Court. Features Kitchen with brand new Granite Tops , Brand New Cabinets with soft close drawers, Stainless Appliances, Brand new Subway Tile backsplash. Brand new plumbing Fixtures , New LED Can Lights ,Brand new flooring throughout the condo, All new interior paint, all new oil rubbed bronze hardware. Converted to smooth ceilings. All new Pex Plumbing . Maytag Washer & Dryer included. Fireplace has Brand New Mantle & Marble Surround. Brand New Insulated Sterling Windows w Low E & Argon. Brand new Slider Door out to the back deck . Brand new front Deck . 1 Car Garage with brand new opener. Master Services added a $17K Encapsulated Crawl Space in 2019 . No City Taxes. HOA handles exteriors & trash pickup. Excellent Value & Condition. Move In Ready!

    Zillow last checked:

    Listing updated:

    Listed by:

    Chip Huber 865-693-3232,

    Realty Executives Associates

    Bought with:

    Susan Niedergeses, 327060

    Realty Executives Associates

    Source: RealTracs MLS as distributed by MLS GRID,MLS#: 2831337MLS Logo

    Facts & features

    Interior

    Bedrooms & bathrooms
    • Bedrooms: 2
    • Bathrooms: 3
    • Full bathrooms: 2
    • 1/2 bathrooms: 1
    Heating
    • Central, Electric, Heat Pump
    Cooling
    • Central Air, Ceiling Fan(s)
    Appliances
    • Included: Dishwasher, Disposal, Dryer, Microwave, Range, Refrigerator, Oven, Washer
    • Laundry: Washer Hookup, Electric Dryer Hookup
    Features
    • Ceiling Fan(s), High Speed Internet
    • Flooring: Carpet, Laminate
    • Basement: None,Crawl Space
    • Number of fireplaces: 1
    • Fireplace features: Insert
    Interior area
    • Total structure area: 1,336
    • Total interior livable area: 1,336 sqft
    • Finished area above ground: 1,336

    Property

    Parking
    • Total spaces: 1
    • Parking features: Garage Door Opener
    • Garage spaces: 1
    Features
    • Levels: Two
    • Stories: 2
    • Patio & porch: Deck
    Lot
    • Size: 2,613 Square Feet
    • Dimensions: 131 x 18
    • Features: Wooded, Corner Lot
    • Topography: Wooded,Corner Lot
    Details
    • Parcel number: 133HB024
    • Special conditions: Standard

    Construction

    Type & style
    • Home type: Condo
    • Architectural style: Traditional
    • Property subtype: Condominium, Residential
    • Attached to another structure: Yes
    Materials
    • Frame, Vinyl Siding
    Condition
    • New construction: No
    • Year built: 1981

    Utilities & green energy

    • Utilities for property: Electricity Available, Cable Connected

    Community & HOA

    Community
    • Security: Smoke Detector(s)
    • Subdivision: Idlewood Townhomes
    HOA
    • Has HOA: Yes
    • Amenities included: Tennis Court(s)
    • Services included: Insurance, Maintenance Grounds
    • HOA fee: $175 monthly
    Location
    • Region: Knoxville

    Financial & listing details

    • Price per square foot: $206/sqft
    • Tax assessed value: $132,000
    • Annual tax amount: $512
    • Date on market: 1/26/2025
    • Electric utility on property: Yes

    Price history

    DateEventPrice
    2/26/2025Sold$274,900$206/sqft
    Source: RealTracs MLS as distributed by MLS GRID #2831337 Report a problem
    1/27/2025Pending sale$274,900$206/sqft
    Source: East Tennessee Realtors #1287861 Report a problem
    1/24/2025Listed for sale$274,900+111.5%$206/sqft
    Source: East Tennessee Realtors #1287861 Report a problem
    5/7/2024Sold$130,000$97/sqft
    Source: RealTracs MLS as distributed by MLS GRID #3103366 Report a problem
    2/9/2024Pending sale$130,000$97/sqft
    Source: East Tennessee Realtors #1252264 Report a problem
    2/9/2024Listed for sale$130,000+86%$97/sqft
    Source: East Tennessee Realtors #1252264 Report a problem
    6/23/1997Sold$69,900$52/sqft
    Source: Public Record Report a problem

    Public tax history

    YearProperty taxesTax assessment
    2025$513 $33,000
    2024$513 $33,000
    2023$513 $33,000
    2022$513 -7.1%$33,000 +26.7%
    2021$552 $26,050 -75%
    2020$552 $104,200
    2019$552 $104,200
    2018$552 --
    2017$552 -10.8%$26,050
    2016$619 --
    2015$619 --
    2014$619 +0%--
    2013$619 -52.6%--
    2012$1,306 --
    2011$1,306 $27,100
    2010$1,306 $27,100
    2009$1,306 +20.9%$27,100 +37.9%
    2008$1,081 $19,650
    2007$1,081 $19,650
    2006$1,081 $19,650
    2005$1,081 +2.3%$19,650 +11.8%
    2004$1,056 +6.2%$17,575
    2003$995 $17,575
    2002-- $17,575
    2001-- $17,575 +2.6%
    2000-- $17,125
    Find assessor info on the county website

    Neighborhood: 37923

    Nearby schools

    GreatSchools rating
    Schools provided by the listing agent
    • Elementary: A L Lotts Elementary
    • Middle: West Valley Middle School
    • High: Bearden High School

    Source: RealTracs MLS as distributed by MLS GRID. This data may not be complete. We recommend contacting the local school district to confirm school assignments for this home.

    Get pre-qualified for a loan
    At Zillow Home Loans, we can pre-qualify you in as little as 5 minutes with no impact to your credit score.

    An equal housing lender. NMLS #10287.