Skip main navigation
For sale
  • Price cut: $14K (7/11)
    $705,000

    701 Irwin Dr, Mansfield, TX 76063

    4beds
    4,488sqft
    : 
    Loading
    Get pre-qualified
    Single Family Residence
    Built in 2005
    8,886 Square Feet Lot
    $682,200 Zestimate®
    $157/sqft
    $37/mo HOA

    What's special

    Formal dining roomAbundant natural lightLush low-maintenance turfSitting roomPrivate studySoaring ceilingsDedicated media room
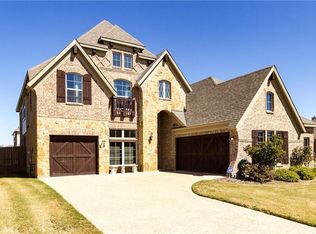
    Perfectly positioned on a spacious corner homesite in the sought-after Mansfield National Golf Club community, this beautifully updated 4-bedroom, 3.5-bath residence offers 4,488 square feet of thoughtfully designed living space that blends timeless architecture with modern comfort. From the moment you step inside, soaring ceilings, abundant natural light, elegant archways, and a dramatic winding staircase create a striking first impression. The versatile floor plan features a private study, formal dining room, sitting room, dedicated media room, and expansive living spaces designed for both everyday living and effortless entertaining. The chef's kitchen is appointed with premium Wolf appliances, generous storage, and an open layout that seamlessly connects to the main living areas. Privately situated on the first floor, the spacious primary suite offers a true retreat, highlighted by a beautiful double-sided fireplace shared with the ensuite bath, creating a warm and inviting atmosphere. Three additional bedrooms upstairs provide exceptional flexibility for family, guests, or multi-generational living. Step outside to enjoy your own private backyard retreat. A covered patio with ambient lighting overlooks lush, low-maintenance turf, while mature bamboo landscaping and an 8-foot privacy fence create a peaceful setting that's perfect for entertaining or simply unwinding at the end of the day. Ideally located near golf, parks, shopping, dining, and Mansfield's exciting continued growth, this exceptional home offers the perfect balance of luxury, comfort, privacy, and convenience in one of the city's premier golf course communities. Buyer to verify all information, including schools, measurements, taxes, and property details.
    48 days
    |
    647
    |
    55
    |

    Zillow last checked:

    Listing updated:

    Listed by:

    Kimberly Shaw 0663255,

    Just Call Shaw LLC 214-903-9289,

    Oscar Shaw 0816837 586-819-8602,

    Just Call Shaw LLC

    Source: NTREIS,MLS#: 21285494

    Loading...

      Facts & features

      Interior

      Bedrooms & bathrooms
      • Bedrooms: 4
      • Bathrooms: 4
      • Full bathrooms: 3
      • 1/2 bathrooms: 1
      Primary bedroom
      • Features: Closet Cabinetry, Ceiling Fan(s), Dual Sinks, Double Vanity, Fireplace, Garden Tub/Roman Tub, Separate Shower
      • Level: First
      • Dimensions: 0 x 0
      Bedroom
      • Level: Second
      • Dimensions: 0 x 0
      Bedroom
      • Level: Second
      • Dimensions: 0 x 0
      Bedroom
      • Level: Second
      • Dimensions: 0 x 0
      Game room
      • Level: Second
      • Dimensions: 0 x 0
      Kitchen
      • Features: Built-in Features, Granite Counters, Kitchen Island, Pantry
      • Level: First
      • Dimensions: 0 x 0
      Living room
      • Features: Built-in Features, Ceiling Fan(s), Fireplace
      • Level: First
      • Dimensions: 0 x 0
      Media room
      • Features: Built-in Features
      • Level: Second
      • Dimensions: 0 x 0
      Office
      • Features: Built-in Features
      • Level: First
      • Dimensions: 0 x 0
      Heating
      • Central
      Cooling
      • Central Air
      Appliances
      • Included: Dryer, Dishwasher, Gas Cooktop, Disposal, Gas Range, Range, Some Commercial Grade
      • Laundry: Electric Dryer Hookup, Laundry in Utility Room
      Features
      • Built-in Features, Dry Bar, Decorative/Designer Lighting Fixtures, Granite Counters, High Speed Internet, Kitchen Island, Loft, Open Floorplan, Pantry, Cable TV, Walk-In Closet(s)
      • Flooring: Carpet, Hardwood, Tile
      • Has basement: No
      • Number of fireplaces: 2
      • Fireplace features: Bedroom, Bath, Living Room
      Interior area
      • Total interior livable area: 4,488 sqft
      Video & virtual tour

      Property

      Parking
      • Total spaces: 3
      • Parking features: Concrete, Garage Faces Front, Garage, Golf Cart Garage, Garage Door Opener, Kitchen Level, Tandem
      • Attached garage spaces: 3
      Features
      • Levels: Two
      • Stories: 2
      • Patio & porch: Patio, Covered
      • Pool features: None, Community
      • Fencing: Back Yard,Privacy
      • Body of water: Joe Pool
      Lot
      • Size: 8,886 Square Feet
      • Features: Corner Lot
      Details
      • Parcel number: 40222284

      Construction

      Type & style
      • Home type: SingleFamily
      • Architectural style: Traditional,Detached
      • Property subtype: Single Family Residence
      Materials
      • Brick
      • Foundation: Slab
      • Roof: Composition
      Condition
      • Year built: 2005

      Utilities & green energy

      • Sewer: Public Sewer
      • Water: Public
      • Utilities for property: Electricity Connected, Natural Gas Available, Sewer Available, Separate Meters, Water Available, Cable Available

      Community & HOA

      Community
      • Features: Golf, Playground, Pool, Sidewalks, Curbs
      • Subdivision: Mansfield Natl Sec A & B
      HOA
      • Has HOA: Yes
      • Services included: All Facilities
      • HOA fee: $440 annually
      • HOA name: Mansfield National Townsquare
      • HOA phone: 844-281-1728
      Location
      • Region: Mansfield

      Financial & listing details

      • Price per square foot: $157/sqft
      • Tax assessed value: $396,921
      • Annual tax amount: $8,928
      • Date on market: 5/29/2026
      • Cumulative days on market: 49 days
      • Listing terms: Cash,Conventional,FHA,Texas Vet,VA Loan

        Estimated market value

        $682,200

        $648,000 - $716,000

        $3,483/mo

        Price history

        DateEventPrice
        7/11/2026Price change$705,000-1.9%$157/sqft
        Source: NTREIS #21285494 Report a problem
        5/29/2026Listed for sale$719,000$160/sqft
        Source: NTREIS #21285494 Report a problem
        6/10/2021Sold--
        Source: Agent Provided Report a problem
        1/12/2006Sold--
        Source: Public Record Report a problem

        Public tax history

        YearProperty taxesTax assessment
        2025$6,632 -25.6%$396,921 -17.3%
        2024$8,913 -19.2%$480,011 -14.2%
        2023$11,038 -21.1%$559,721 +3.8%
        2022$13,985 +21.3%$539,298 +19%
        2021$11,530 +7.9%$453,094 +8.9%
        2020$10,688 +0.4%$416,040 +3%
        2019$10,649 +7.1%$403,728 +11.2%
        2018$9,939 +9.9%$362,959 -4.9%
        2017$9,047 +10.9%$381,775 +6.3%
        2016$8,161 +8.6%$358,995 +33.5%
        2015$7,514 $269,000
        2014$7,514 $269,000 -1.6%
        2013-- $273,400 +2.1%
        2012-- $267,900
        2011-- $267,900 0%
        2010-- $268,000 -10.6%
        2009-- $299,900 -4.6%
        2008-- $314,300
        2007-- $314,300 +5.5%
        2006-- $297,800 +950.4%
        2005-- $28,350
        2004-- $28,350
        Find assessor info on the county website

        Monthly payment

        Est. payment

        Payment breakdown

        Explore the cost of this home by adjusting the details. Changes won't be saved.
        All calculations are estimates and provided by Zillow, Inc. for informational purposes only. Actual amounts may vary.
        HOA fees may include property taxes on listings classified as Co-Ops. Contact the listing agent and/or owner for fee details.
        Mortgage interest rates are dependent on a number of factors, including credit score, down payment, and repayment length. Interest rate data provided by Zillow Group Marketplace, Inc. as of 1/1/1970 from various mortgage lenders with which we have lead or other similar arrangements; the Estimated Payment is an average of those rates.
        See how much you could borrow to make a competitive offer.

        Climate risks

        Neighborhood: Mansfield National

        Getting around

        5 / 100
        Car-Dependent
        26 / 100
        Somewhat Bikeable

        Nearby schools

        GreatSchools rating
        Schools provided by the listing agent
        • Elementary: Smith
        • Middle: Jones
        • High: Mansfield Lake Ridge
        • District: Mansfield ISD

        Source: NTREIS. This data may not be complete. We recommend contacting the local school district to confirm school assignments for this home.

        A local agent can set up tours, give advice and negotiate with sellers.

        A local lender can help you make sure your offer is ready when you are.

        Browse local experts

        Similar homes