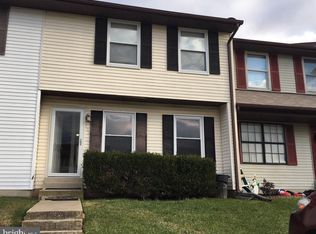
Rare Opportunity to Own End of Unit Townhome that is Newly Renovated - Move Right In -Convenient to Commuter Routes - Freshly painted from top to bottom. All NEW light fixtures, switches and outlets. NEW doors and all NEW matching hardware. All NEW carpet for upper level and NEW luxury vinyl plank for lower level. All of this gives this Open Floor Plan home that Country Chic vibe all you have to do is decorate! All bathrooms are fully renovated with new fixtures, hardware and cabinet/vanities each with their own distinctive tiles and layout. Kitchen is cooks dream with all NEW stainless steel appliance and coordinated backsplash tile to NEW granite countertops, complimented with NEW white shaker cabinets and NEW hardware. Kitchen has separate pantry Off the living room area is third bathroom, no running upstairs. Deck is freshly stained with privacy wall and enters the Living Room area thru NEW slider with internal blinds-cleaning is easy! Large back yard is fully fenced for your furry friends. NEW Flowerbeds are in place waiting for your touches! This home comes with an unfinished basement that you can finish to your own taste to create home equity. Even the HVAC and Water Heater 2022 are NEW Roof recently replaced.
Sold for $315,000
$315,000
701 Johahn Dr, Westminster, MD 21158
3beds
1,280sqft
Townhouse
Built in 1987
5,039 Square Feet Lot
$327,200 Zestimate®
$246/sqft
$2,491 Estimated rent
Home value
$327,200
$311,000 - $344,000
$2,491/mo
Zestimate® history
Owner options
List your home for rent
$2,491/mo
Rent Zestimate®
Find your next renter with Zillow Rental Manager. Plus, with online applications, you can quickly screen prospective tenants – for free.
$2,491/mo
Rent Zestimate®
Refinance and save
$2,070/mo
Est. payment
Refinancing to a lower rate could help reduce your monthly payments and save thousands over the life of the loan.
$2,070/mo
Est. payment
Explore your selling options
Work with a Zillow partner agent
Leverage their expertise and Zillow's premium Showcase listings to get your home seen by more buyers.
Get startedList with your own agent
Get your home in front of millions of buyers by listing it on Zillow.
Learn how to do itSell it yourself
Take full control of how buyers see your home on Zillow by listing For Sale by Owner (FSBO).
List your homeWhat's special
Country chic vibePrivacy wallGranite countertopsWhite shaker cabinetsOpen floor plan
Zillow last checked:
Listing updated:
Listed by:
Terry Bass 443-974-1774,
Berkshire Hathaway HomeServices Homesale Realty
Bought with:
Torri Scales, SP200202711
Cummings & Co. Realtors
Source: Bright MLS,MLS#: MDCR2023138
Facts & features
Interior
Bedrooms & bathrooms
- Bedrooms: 3
- Bathrooms: 3
- Full bathrooms: 2
- 1/2 bathrooms: 1
- Main level bathrooms: 1
Rooms
- Room types: Living Room, Dining Room, Bedroom 2, Bedroom 3, Kitchen, Basement, Bedroom 1, Laundry, Other, Bathroom 1, Bathroom 2, Half Bath
Basement
- Area: 0
Heating
- Heat Pump, Electric
Cooling
- Central Air, Electric
Appliances
- Included: Microwave, Dishwasher, Disposal, Dryer, Energy Efficient Appliances, Exhaust Fan, Ice Maker, Refrigerator, Stainless Steel Appliance(s), Cooktop, Washer, Water Heater, Electric Water Heater
- Laundry: In Basement, Laundry Room
Features
- Bathroom - Stall Shower, Bathroom - Tub Shower, Combination Kitchen/Dining, Dining Area, Family Room Off Kitchen, Open Floorplan, Eat-in Kitchen, Kitchen - Gourmet, Kitchen Island, Pantry, Primary Bath(s), Recessed Lighting, Upgraded Countertops, Dry Wall
- Flooring: Laminate, Carpet
- Doors: Sliding Glass
- Basement: Connecting Stairway,Interior Entry,Space For Rooms,Windows
- Has fireplace: No
Interior area
- Total structure area: 1,280
- Total interior livable area: 1,280 sqft
- Finished area above ground: 1,280
- Finished area below ground: 0
Property
Parking
- Total spaces: 2
- Parking features: Concrete, Driveway, On Street
- Uncovered spaces: 2
Accessibility
- Accessibility features: None
Features
- Levels: Three
- Stories: 3
- Patio & porch: Deck
- Exterior features: Street Lights, Sidewalks, Other
- Pool features: Community
- Fencing: Chain Link
Lot
- Size: 5,039 Square Feet
Details
- Additional structures: Above Grade, Below Grade
- Parcel number: 0707078609
- Zoning: R-100
- Special conditions: Standard
Construction
Type & style
- Home type: Townhouse
- Architectural style: Colonial
- Property subtype: Townhouse
Materials
- Vinyl Siding
- Foundation: Concrete Perimeter
- Roof: Asphalt
Condition
- Excellent
- New construction: No
- Year built: 1987
- Major remodel year: 2024
Utilities & green energy
- Sewer: Public Sewer
- Water: Public
- Utilities for property: Other Internet Service
Community & HOA
Community
- Features: Pool
- Subdivision: The Greens Of Westminster
HOA
- Has HOA: Yes
- Amenities included: Pool Mem Avail
- Services included: Common Area Maintenance
- HOA fee: $120 annually
- HOA name: THE GREENS OF WESTMINSTER HOA
Location
- Region: Westminster
- Municipality: Westminster
Financial & listing details
- Price per square foot: $246/sqft
- Tax assessed value: $199,033
- Annual tax amount: $3,424
- Date on market: 10/11/2024
- Listing agreement: Exclusive Right To Sell
- Listing terms: Conventional,Cash,FHA,VA Loan
- Inclusions: Refrigerator, Stove, Dishwasher, Microwave. Washer / Dryer Are As Is.
- Ownership: Fee Simple
Price history
| Date | Event | Price |
|---|---|---|
| 11/18/2024 | Sold | $315,000+0%$246/sqft |
Source:  Bright MLS #MDCR2023138 Report a problem Bright MLS #MDCR2023138 Report a problem | ||
| 10/23/2024 | Pending sale | $314,900$246/sqft |
Source:  Berkshire Hathaway HomeServices Homesale Realty #MDCR2023138 Report a problem Berkshire Hathaway HomeServices Homesale Realty #MDCR2023138 Report a problem | ||
| 10/22/2024 | Contingent | $314,900$246/sqft |
Source: Bright MLS #MDCR2023138 Report a problem | ||
| 10/11/2024 | Listed for sale | $314,900+94.4%$246/sqft |
Source: Bright MLS #MDCR2023138 Report a problem | ||
| 11/14/2019 | Sold | $162,000-4.7%$127/sqft |
Source: Public Record Report a problem | ||
| 11/2/2019 | Listed for sale | $169,999$133/sqft |
Source: RE/MAX Advantage Realty #MDCR191564 Report a problem | ||
| 9/26/2019 | Pending sale | $169,999$133/sqft |
Source: RE/MAX Advantage Realty #MDCR191564 Report a problem | ||
| 9/23/2019 | Listed for sale | $169,999$133/sqft |
Source: RE/MAX Advantage Realty #MDCR191564 Report a problem | ||
Public tax history
| Year | Property taxes | Tax assessment |
|---|---|---|
| 2025 | $3,486 +3.6% | $206,267 +3.6% |
| 2024 | $3,364 +3.8% | $199,033 +3.8% |
| 2023 | $3,241 +5.1% | $191,800 |
| 2022 | $3,085 +5.3% | $191,800 +10.7% |
| 2021 | $2,928 +5.7% | $173,267 +5.7% |
| 2020 | $2,772 +5.9% | $164,000 |
| 2019 | $2,617 +167.2% | $164,000 +12.5% |
| 2018 | $979 -57.6% | $145,733 +6.7% |
| 2017 | $2,309 | $136,600 |
| 2016 | -- | $136,600 |
| 2015 | -- | $136,600 -1% |
| 2014 | -- | $138,000 |
| 2013 | -- | $138,000 |
| 2012 | -- | $138,000 -22.2% |
| 2011 | -- | $177,420 +2% |
| 2010 | -- | $173,982 +2% |
| 2009 | -- | $170,546 +2.1% |
| 2008 | -- | $167,110 +14.7% |
| 2007 | -- | $145,712 +17.2% |
| 2006 | -- | $124,316 +20.8% |
| 2005 | -- | $102,920 +4.2% |
| 2004 | -- | $98,726 +4.4% |
| 2003 | -- | $94,533 +4.6% |
| 2002 | -- | $90,340 +1.2% |
| 2001 | -- | $89,260 |
Find assessor info on the county website
Neighborhood: 21158
Nearby homes
- $274,2003 bd2 ba1.3k sqft703 Johahn Dr, Westminster, MD 21158Off Market
- $247,000-- bd1 ba1.1k sqft705 Johahn Dr, Westminster, MD 21158Off Market
- $267,500-- bd2 ba1.2k sqft707 Johahn Dr, Westminster, MD 21158Off Market
- $274,400-- bd2 ba1.2k sqft709 Johahn Dr, Westminster, MD 21158Off Market
- $253,6003 bd3 ba1.2k sqft711 Johahn Dr, Westminster, MD 21158Off Market
- $322,7003 bd2 ba1.2k sqft765 Windsor Dr, Westminster, MD 21158Off Market
- $319,700-- bd2 ba1.2k sqft763 Windsor Dr, Westminster, MD 21158Off Market
- $290,0003 bd3 ba1.8k sqft761 Windsor Dr, Westminster, MD 21158Sold
Nearby schools
GreatSchools rating
- 4/10Westminster Elementary SchoolGrades: PK-5Distance: 0.4 mi
- 7/10Westminster West Middle SchoolGrades: 6-8Distance: 1.5 mi
- 8/10Westminster High SchoolGrades: 9-12Distance: 3.4 mi
Schools provided by the listing agent
- District: Carroll County Public Schools
Source: Bright MLS. This data may not be complete. We recommend contacting the local school district to confirm school assignments for this home.
Get a cash offer in 3 minutes
Find out how much your home could sell for in as little as 3 minutes with a no-obligation cash offer.
Estimated market value
$327,200
Get a cash offer in 3 minutes
Find out how much your home could sell for in as little as 3 minutes with a no-obligation cash offer.
Estimated market value
$327,200
- Maryland
- Carroll County
- Westminster
- 21158
- 701 Johahn Dr
Nearby cities
Nearby zip codes
Other Westminster Topics
