Skip main navigation
Sold for $550,000
  • $550,000

    701 Johns Ln, Ambler, PA 19002

    3beds
    1,980sqft
    Single Family Residence
    Built in 1974
    0.49 Acres Lot
    $694,400 Zestimate®
    $278/sqft
    $3,532 Estimated rent

    Home value

    $694,400

    $646,000 - $743,000

    $3,532/mo

    Zestimate® history
    Loading
    Loading...

    Owner options

    List your home for rent

    $3,532/mo

    Rent Zestimate®

    Find your next renter with Zillow Rental Manager. Plus, with online applications, you can quickly screen prospective tenants – for free.

    Learn more

    $3,532/mo

    Rent Zestimate®

    Refinance and save

    $3,482/mo

    Est. payment

    Refinancing to a lower rate could help reduce your monthly payments and save thousands over the life of the loan.

    See today's rates

    $3,482/mo

    Est. payment

    Explore your selling options

    Work with a Zillow partner agent

    Leverage their expertise and Zillow's premium Showcase listings to get your home seen by more buyers.

    Get started

    List with your own agent

    Get your home in front of millions of buyers by listing it on Zillow.

    Learn how to do it

    Sell it yourself

    Take full control of how buyers see your home on Zillow by listing For Sale by Owner (FSBO).

    List your home

    What's special

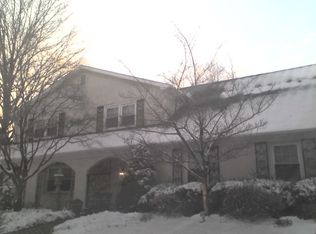
    Welcome to 701 Johns Lane. This Ranch style home offers a unique sense of community and belonging with the neighboring homes in Lower Gwynedd Township. This well maintained home hosts seven rooms. Upon entrance, you are greeted with a large foyer that is opened to the family room. Step down into the family room that showcases a handsome stone gas fireplace, recessed lighting, large picture window and cathedral ceilings. The kitchen is large in scale, open to the family room and sunroom. The kitchen cabinets are a beautiful honey color, neutral color counter-tops, hardwood floors, removable center island, custom built in's and an abundance of storage. The sun room is drenched with natural light, walls of windows, skylights and a French door that leads out on the back patio. There are two bedrooms, both generous in size and share a full hall bath with separate shower and tub area. An additional bonus room waiting to be remodeled, it offers a powder room and a separate entrance. The laundry room offers cabinets for storage, utility sink, half bath, access to the garage and to the back yard. A full basement, two car attached garage, an additional detached garage and two driveways. The home also offers a generator. The grounds are beautiful with mature landscaping beds, flowering trees and perennial gardens.

    Zillow last checked:

    Listing updated:

    Listed by:

    Dottie Jakuboski 215-794-1070,

    Coldwell Banker Hearthside-Lahaska

    Bought with:

    Brian Gunn, RS317067

    Keller Williams Real Estate-Langhorne

    Source: Bright MLS,MLS#: PAMC2110400MLS Logo

    Facts & features

    Interior

    Bedrooms & bathrooms
    • Bedrooms: 3
    • Bathrooms: 3
    • Full bathrooms: 1
    • 1/2 bathrooms: 2
    • Main level bathrooms: 3
    • Main level bedrooms: 3
    Basement
    • Area: 0
    Heating
    • Forced Air, Natural Gas
    Cooling
    • Central Air, Electric
    Appliances
    • Included: Electric Water Heater
    • Laundry: Main Level
    Features
    • Basement: Full
    • Number of fireplaces: 1
    • Fireplace features: Gas/Propane, Mantel(s), Stone
    Interior area
    • Total structure area: 1,980
    • Total interior livable area: 1,980 sqft
    • Finished area above ground: 1,980
    • Finished area below ground: 0

    Property

    Parking
    • Total spaces: 11
    • Parking features: Garage Faces Side, Garage Door Opener, Inside Entrance, Oversized, Asphalt, Driveway, Detached, Attached, Parking Lot
    • Attached garage spaces: 3
    • Uncovered spaces: 8
    Accessibility
    • Accessibility features: None
    Features
    • Levels: Two
    • Stories: 2
    • Patio & porch: Patio
    • Exterior features: Extensive Hardscape, Lighting, Sidewalks
    • Pool features: None
    Lot
    • Size: 0.49 Acres
    • Dimensions: 155.00 x 0.00
    • Features: Corner Lot, Front Yard, Landscaped, Level, Open Lot, Rear Yard, SideYard(s)
    Details
    • Additional structures: Above Grade, Below Grade
    • Parcel number: 390000164004
    • Zoning: RESIDENTIAL
    • Special conditions: Standard

    Construction

    Type & style
    • Home type: SingleFamily
    • Architectural style: Ranch/Rambler
    • Property subtype: Single Family Residence
    Materials
    • Stucco
    • Foundation: Block
    Condition
    • New construction: No
    • Year built: 1974

    Utilities & green energy

    • Sewer: Public Sewer
    • Water: Public

    Community & neighborhood

    Location
    • Region: Ambler
    • Subdivision: None Available
    • Municipality: LOWER GWYNEDD TWP

    Other

    Other facts
    • Listing agreement: Exclusive Right To Sell
    • Ownership: Fee Simple

    Price history

    DateEventPrice
    8/28/2024Sold$550,000+10%$278/sqft
    Source: Bright MLS #PAMC2110400 Report a problem
    7/19/2024Pending sale$499,900$252/sqft
    Source: Bright MLS #PAMC2110400 Report a problem
    7/14/2024Listed for sale$499,900$252/sqft
    Source: Bright MLS #PAMC2110400 Report a problem

    Public tax history

    YearProperty taxesTax assessment
    2025$6,021 +7.9%$196,000
    2024$5,582 $196,000
    2023$5,582 +4.5%$196,000
    2022$5,342 +3.4%$196,000
    2021$5,168 +2.7%$196,000
    2020$5,030 +2.3%$196,000
    2019$4,918 +2.4%$196,000
    2018$4,804 +4.4%$196,000
    2017$4,601 +2.3%$196,000
    2016$4,497 +2.9%$196,000
    2015$4,372 +0%$196,000
    2014$4,371 $196,000
    2013$4,371 +0.5%$196,000
    2012$4,350 +3.4%$196,000
    2011$4,206 +0.8%$196,000
    2010$4,171 $196,000
    2009$4,171 +1.5%$196,000
    2008$4,110 -0.7%--
    2007$4,139 -0.2%--
    2006$4,147 +4.2%--
    2005$3,980 +4.2%--
    2004$3,819 +7.2%--
    2003$3,563 +2.3%--
    2002$3,482 +3.2%--
    2000$3,373 -1.2%--
    1999$3,413 --

    Find assessor info on the county website

    Neighborhood: 19002

    Nearby schools

    GreatSchools rating
    Schools provided by the listing agent
    • District: Wissahickon

    Source: Bright MLS. This data may not be complete. We recommend contacting the local school district to confirm school assignments for this home.

    Get a cash offer in 3 minutes
    Find out how much your home could sell for in as little as 3 minutes with a no-obligation cash offer.
    Estimated market value
    $694,400
    Get a cash offer in 3 minutes
    Find out how much your home could sell for in as little as 3 minutes with a no-obligation cash offer.
    Estimated market value
    $694,400