Skip main navigation
Off market
  • $457,600

    701 Juliet Dr, Mount Juliet, TN 37122

    3beds
    1,650sqft
    SingleFamily
    Built in 1964
    1 Acres Lot
    $457,600 Zestimate®
    $277/sqft
    $2,314 Estimated rent

    Home value

    $457,600

    $416,000 - $499,000

    $2,314/mo

    Zestimate® history
    Loading
    Loading...

    Owner options

    List your home for rent

    $2,314/mo

    Rent Zestimate®

    Find your next renter with Zillow Rental Manager. Plus, with online applications, you can quickly screen prospective tenants – for free.

    Learn more

    $2,314/mo

    Rent Zestimate®

    Refinance and save

    $2,581/mo

    Est. payment

    Refinancing to a lower rate could help reduce your monthly payments and save thousands over the life of the loan.

    See today's rates

    $2,581/mo

    Est. payment

    Explore your selling options

    Work with a Zillow partner agent

    Leverage their expertise and Zillow's premium Showcase listings to get your home seen by more buyers.

    Get started

    List with your own agent

    Get your home in front of millions of buyers by listing it on Zillow.

    Learn how to do it

    Sell it yourself

    Take full control of how buyers see your home on Zillow by listing For Sale by Owner (FSBO).

    List your home

    What's special

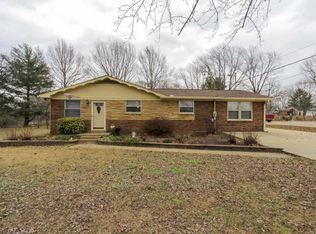
    Well maintained home in Hillview Estates/Denney Hills right off of N. Mt. Juliet Road. Convenient to shopping and schools but nestled in this quiet neighborhood on a 1 acre lot. Beautiful mature trees, concrete drive and a level back yard. This home is move in ready. Pet and smoke free home. Storage building remains on property. 1 car garage that has lots of space for storage. Regular maintenance has been kept on this home as well as upgrades. Skylights in the kitchen gives an abundance of light. *Windows - tilt in top & bottom 2005 *HVAC-2012 Serviced 2x yearly *Roof-2016 *Water Heater- 2019 *New HVAC Duct Work & Moisture Barrier Under House -2020 *Garage Door 2020 *Refrigerator, Stove, Dishwasher & Microwave -2017 *Original Hardwood in bedrooms and hallway *Gas Logs(on propane) (natural gas is now available on this street) *Home is being SOLD AS IS. To our knowledge everything is in working order. *All appliances remain including washer and dryer. Master Bedroom 12&1/2 x 11&1/2 with two closets. Half bath between Master bedroom and adjoining bedroom. Bedroom 2 12x11 Bedroom 3 12x10 Great Room 12x24 with fireplace Kitchen/Dining Room Combo 11&1/2x23 Laundry Room 10x11 Main Bath has large vanity and linen closet 1car garage *Tax record indicates sq footage as 1608. Appraisal indicated sq. footage as 1680. Recent measurements for hvac duct work measured sq. footage as 1650. Buyer to verify square footage. Storage Shed remains with property. **Agents welcome. We will pay a 2% commission to buyers agent. ***We already have a listing agent on standby if we decide to list it with an agent. *** PLEASE DO NOT CALL TO SOLICIT FOR THIS LISTING. WE HAVE AN AGENT IN OUR FAMILY THAT WILL LIST IT IF WE DECIDE TO GO THAT ROUTE.

    This property is off market, which means it's not currently listed for sale or rent on Zillow. This may be different from what's available on other websites or public sources.

    Facts & features

    Interior

    Bedrooms & bathrooms
    • Bedrooms: 3
    • Bathrooms: 3
    • Full bathrooms: 2
    • 1/2 bathrooms: 1
    Heating
    • Heat pump, Electric
    Cooling
    • Central
    Appliances
    • Included: Dishwasher, Dryer, Microwave, Range / Oven, Refrigerator, Washer
    Features
    • Flooring: Carpet, Hardwood, Linoleum / Vinyl
    • Basement: None
    • Has fireplace: Yes
    Interior area
    • Total interior livable area: 1,650 sqft

    Property

    Parking
    • Parking features: Garage - Attached
    Features
    • Exterior features: Vinyl, Brick
    Lot
    • Size: 1 Acres
    Details
    • Parcel number: 072AB01500000

    Construction

    Type & style
    • Home type: SingleFamily
    Materials
    • Foundation: Footing
    • Roof: Composition
    Condition
    • Year built: 1964

    Community & HOA

    Location
    • Region: Mount Juliet

    Financial & listing details

    • Price per square foot: $277/sqft
    • Tax assessed value: $244,300
    • Annual tax amount: $1,343

    Price history

    DateEventPrice
    3/25/2021Listing removed--
    Source: Owner Report a problem
    1/18/2021Pending sale$315,000$191/sqft
    Source: Owner Report a problem
    12/16/2020Listed for sale$315,000+139%$191/sqft
    Source: Owner Report a problem
    4/8/2005Sold$131,800+55.1%$80/sqft
    Source: Public Record Report a problem
    9/21/1998Sold$85,000$52/sqft
    Source: Public Record Report a problem

    Public tax history

    YearProperty taxesTax assessment
    2025$1,343 +8.9%$61,075
    2024$1,233 $61,075
    2023$1,233 $61,075
    2022$1,233 $61,075
    2021-- $61,075 +73.8%
    2020$944 +6.6%$35,150
    2019$885 -6.2%$35,150
    2018$944 +0.3%$35,150
    2017$941 -14.4%$35,150
    2016$1,099 +12.8%$35,150
    2015$974 +1%$35,150 +1%
    2014$964 +4.6%$34,807 +4.6%
    2013$922 +0%$33,268
    2012$922 +2.6%$33,268
    2011$898 $33,268
    2010-- $33,268 -4.2%
    2009$845 $34,718
    2008$845 +10.3%$34,718 +12.4%
    2007$766 $30,882
    2006$766 $30,882
    2005$766 -16.5%$30,882
    2003$917 +19.2%$30,882 +19.2%
    2002$770 $25,911
    2001-- $25,911 -75.7%
    2000-- $106,425
    Find assessor info on the county website

    Neighborhood: 37122

    Nearby schools

    GreatSchools rating
    Get a cash offer in 3 minutes
    Find out how much your home could sell for in as little as 3 minutes with a no-obligation cash offer.
    Estimated market value
    $457,600
    Get a cash offer in 3 minutes
    Find out how much your home could sell for in as little as 3 minutes with a no-obligation cash offer.
    Estimated market value
    $457,600