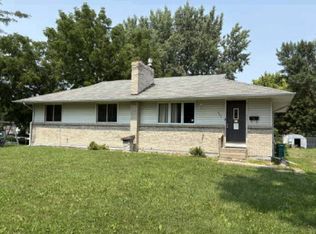
Welcome to 701 Juniper Ln NW, a 3-bedroom, 2-bath home offering 1,464 sqft of comfortable living space. Bright, inviting interiors feature colorful walls and abundant natural light. Spacious bedrooms provide plenty of room to relax and unwind. Generous closet space adds convenient storage throughout. With a little personal touch, this home offers great potential to create a space that truly feels like your own. Property sold AS-IS
Active
$220,000
701 Juniper Ln NW, Montgomery, MN 56069
3beds
1,464sqft
Single Family
Built in 2005
5,983 Square Feet Lot
$219,600 Zestimate®
$150/sqft
$-- HOA
What's special
Bright inviting interiorsColorful wallsAbundant natural lightSpacious bedroomsGenerous closet space
- 9 days
- 417
- 14
Likely to sell faster than
Zillow last checked:
Listing updated:
Listed by:
Jeffrey Hagel 952-395-2799,
Jeff Hagel
Source: NorthstarMLS as distributed by MLS GRID,MLS#: 7135104
Facts & features
Interior
Bedrooms & bathrooms
- Bedrooms: 3
- Bathrooms: 2
- Full bathrooms: 2
Bedroom
- Level: Main
- Area: 120 Square Feet
- Dimensions: 10 x 12
Bedroom 2
- Level: Main
- Area: 143 Square Feet
- Dimensions: 11 x 13
Bedroom 3
- Level: Lower
- Area: 150 Square Feet
- Dimensions: 10 x 15
Family room
- Level: Lower
- Area: 195 Square Feet
- Dimensions: 13 x 15
Kitchen
- Level: Main
- Area: 156 Square Feet
- Dimensions: 12 x 13
Living room
- Level: Main
- Area: 221 Square Feet
- Dimensions: 13 x 17
Office
- Level: Lower
- Area: 80 Square Feet
- Dimensions: 08 x 10
Heating
- Forced Air
Cooling
- Central Air
Appliances
- Included: Dishwasher, Dryer, Gas Water Heater, Microwave, Other, Range, Refrigerator, Washer, Water Softener Owned
Features
- Basement: Block,Egress Window(s),Finished,Full,Sump Pump
- Has fireplace: No
Interior area
- Total structure area: 1,464
- Total interior livable area: 1,464 sqft
- Finished area above ground: 983
- Finished area below ground: 481
Property
Parking
- Total spaces: 2
- Parking features: Attached, Asphalt
- Attached garage spaces: 2
- Details: Garage Dimensions (20 x 22), Garage Door Height (7), Garage Door Width (14)
Accessibility
- Accessibility features: Partially Wheelchair
Features
- Levels: One
- Stories: 1
- Fencing: Vinyl
Lot
- Size: 5,983 Square Feet
- Dimensions: 45 x 133
- Topography: Level
Details
- Foundation area: 983
- Parcel number: 225150230
- Zoning description: Residential-Single Family
Construction
Type & style
- Home type: SingleFamily
- Property subtype: Single Family
Materials
- Block, Frame
- Roof: Asphalt
Condition
- New construction: No
- Year built: 2005
Utilities & green energy
- Electric: Circuit Breakers, 150 Amp Service
- Gas: Natural Gas
- Sewer: City Sewer/Connected
- Water: City Water/Connected
Community & HOA
Community
- Subdivision: Fischer Estates
HOA
- Has HOA: No
Location
- Region: Montgomery
Financial & listing details
- Price per square foot: $150/sqft
- Tax assessed value: $248,100
- Annual tax amount: $3,752
- Date on market: 8/28/2026
Estimated market value
$219,600
$209,000 - $231,000
$2,036/mo
Price history
| Date | Event | Price |
|---|---|---|
| 8/28/2026 | Listed for sale | $220,000+18.9%$150/sqft |
Source:  NorthstarMLS as distributed by MLS GRID #7135104 Report a problem NorthstarMLS as distributed by MLS GRID #7135104 Report a problem | ||
| 9/30/2020 | Sold | $185,000+2.8%$126/sqft |
Source: NorthstarMLS as distributed by MLS GRID #5628190 Report a problem | ||
| 9/18/2020 | Pending sale | $179,900$123/sqft |
Source: Kubes Realty Inc #5628190 Report a problem | ||
| 9/18/2020 | Listed for sale | $179,900$123/sqft |
Source: Kubes Realty Inc #5628190 Report a problem | ||
| 9/1/2020 | Pending sale | $179,900$123/sqft |
Source: Kubes Realty Inc #5628190 Report a problem | ||
| 8/11/2020 | Listed for sale | $179,900+114.2%$123/sqft |
Source: Kubes Realty Inc #5628190 Report a problem | ||
| 7/28/2008 | Sold | $84,000$57/sqft |
Source: Public Record Report a problem | ||
Public tax history
| Year | Property taxes | Tax assessment |
|---|---|---|
| 2025 | $3,734 +6.6% | $248,100 -0.8% |
| 2024 | $3,502 +10.1% | $250,200 |
| 2023 | $3,180 +18.7% | $250,200 +11.6% |
| 2022 | $2,678 +4.9% | $224,100 +26% |
| 2021 | $2,554 +2.6% | $177,900 +5.5% |
| 2020 | $2,490 +0.6% | $168,700 +19.4% |
| 2019 | $2,475 +5.6% | $141,300 +10.6% |
| 2018 | $2,343 +17.8% | $127,700 +19.7% |
| 2017 | $1,989 +10.3% | $106,700 +14.7% |
| 2016 | $1,803 -6.2% | $93,000 |
| 2015 | $1,923 +27.6% | $93,000 +39.8% |
| 2014 | $1,507 +0.3% | $66,500 |
| 2013 | $1,502 -9.3% | $66,500 -14.1% |
| 2012 | $1,656 -12% | $77,400 -20.5% |
| 2011 | $1,882 +4.4% | $97,300 -22.7% |
| 2010 | $1,802 -0.4% | $125,800 -14.9% |
| 2009 | $1,810 | $147,900 |
Find assessor info on the county website
Monthly payment
Est. payment
Payment breakdown
Explore the cost of this home by adjusting the details. Changes won't be saved.Climate risks
Neighborhood: 56069


Similar homes
- $--4 bd2 ba1.2k sqft609 Vine Ave W, Montgomery, MN 56069Auction
 Auction.com 1
 - $209,0003 bd1 ba1.2k sqft406 5th St NW, Montgomery, MN 56069For Sale

 MLS ID #7004493, Christa Rose Golden, Keller Williams Integrity NW. NorthstarMLS as distributed by MLS GRID
 - $--3 bd1 ba1k sqft507 Juniper Ln NW, Montgomery, MN 56069Auction
 Xome
Xome - $287,0003 bd2 ba1.7k sqft417 Countryside Dr SE, Montgomery, MN 56069For Sale
 MLS ID #7118006, Sarah Krocak, RE/MAX Advantage Plus. NorthstarMLS as distributed by MLS GRID
 - $159,9003 bd2 ba1.3k sqft404 4th St SW, Montgomery, MN 56069For SaleMLS ID #7103534, Robert Stai, Bridge Realty, LLC. NorthstarMLS as distributed by MLS GRID
- $279,9003 bd3 ba2k sqft503 Welco Ln W, Montgomery, MN 56069For SaleMLS ID #7076936, Brian Zimpel, RE/MAX Professionals. NorthstarMLS as distributed by MLS GRID
- $229,9003 bd2 ba1.7k sqft103 1st St SW, New Prague, MN 56071For SaleMLS ID #7103554, Robert Stai, Bridge Realty, LLC. NorthstarMLS as distributed by MLS GRID
- $220,0003 bd2 ba1k sqft201 2nd St SW, New Prague, MN 56071For SaleMLS ID #7087048, Debra L. Schmidt, Help-U-Sell Heritage Real Est.. NorthstarMLS as distributed by MLS GRID
- $219,9003 bd2 ba1.2k sqft15 14th St NE, Faribault, MN 55021For SaleMLS ID #7138461, Izzy Hernandez, Edina Realty, Inc.. NorthstarMLS as distributed by MLS GRID
- $324,9003 bd2 ba1.6k sqft912 Katelyn Cir NE, Montgomery, MN 56069New ConstructionMLS ID #7133500, Katyana Miller, Miller Real Estate. NorthstarMLS as distributed by MLS GRID
- $219,9003 bd3 ba1.4k sqft1113 Whisper St NW, New Prague, MN 56071For SaleMLS ID #7134590, Jackie L. Lee, RE/MAX Advantage Plus. NorthstarMLS as distributed by MLS GRID
- $209,9003 bd1 ba1.3k sqft333 2nd Ave NW, Lonsdale, MN 55046For SaleMLS ID #7131104, Debbie Graber, Real Broker, LLC. NorthstarMLS as distributed by MLS GRID
- $199,9003 bd1 ba1.1k sqft435 W Ottawa St, Le Center, MN 56057For SaleMLS ID #7093808, Jesse N. Schneider, RE/MAX Advantage Plus. NorthstarMLS as distributed by MLS GRID
- $219,9003 bd2 ba1.2k sqft6086 Falcon Way, Warsaw, MN 55087For SaleMLS ID #7134171, Jeremy M. Flicek, JFH Realty. NorthstarMLS as distributed by MLS GRID
