Welcome to Fieldstone Pond! Situated in beautiful Putnam County, this picturesque conclave of townhomes is among the most desirable within the Town of Southeast. With three sunny exposures, this end unit, large 'Devon' features two bedrooms yet easily lives like a three bedroom. It is nothing short of elegant, bright and spacious. The kitchen is absolutely stunning. With beautiful cabinetry, beautiful quartz countertops, stainless steel appliances (gas cooking), and convenient breakfast area, this will certainly be the gathering place for those special get togethers. The living and dining areas are open, bright, and accentuated with a gas fireplace for instant ambiance. Step outside on the deck and relax in peace with wooded views. The second level features an oversized master bedroom suite with a walk-in closet and second oversized closet. Master bathroom features a bathtub and a separate shower. The second bedroom and hall bathroom complete the second level. The lower level walk-out is an absolute fantastic asset....large finished family room with sliders to the patio. An additional room with above ground window and closet is absolutely perfect for guests, home office, teen bedroom, whatever your needs. A large storage room, separate laundry room, and rough plumbing for another bathroom make the lower level great space to grow into. With two outdoor assigned parking spots directly in from of the unit and a coveted garage, parking will never be an issue. Furnace-2021, Washer/Dryer-2021, Water Softener-2023, Roof-2023. Close to I-684, I-84, MetroNorth, schools and plenty of shopping! With access to the clubhouse, pool, playground, tennis and walking paths, this truly is easy, enjoyable, maintenance free living!
Sold for $525,000
$525,000
701 Kensington Court, Brewster, NY 10509
2beds
2,642sqft
Townhouse, Residential
Built in 1992
871 Square Feet Lot
$525,600 Zestimate®
$199/sqft
$3,790 Estimated rent
Home value
$525,600
$499,000 - $552,000
$3,790/mo
Zestimate® history
Owner options
List your home for rent
$3,790/mo
Rent Zestimate®
Find your next renter with Zillow Rental Manager. Plus, with online applications, you can quickly screen prospective tenants – for free.
$3,790/mo
Rent Zestimate®
Refinance and save
$4,285/mo
Est. payment
Refinancing to a lower rate could help reduce your monthly payments and save thousands over the life of the loan.
$4,285/mo
Est. payment
Explore your selling options
Work with a Zillow partner agent
Leverage their expertise and Zillow's premium Showcase listings to get your home seen by more buyers.
Get startedList with your own agent
Get your home in front of millions of buyers by listing it on Zillow.
Learn how to do itSell it yourself
Take full control of how buyers see your home on Zillow by listing For Sale by Owner (FSBO).
List your homeWhat's special
Gas fireplaceEnd unitAssigned parking spotsOversized master bedroom suiteLower level walk-outLarge finished family roomSeparate laundry room
Zillow last checked:
Listing updated:
Listed by:
Anthony Berardi 914-588-4564,
Howard Hanna Rand Realty 845-621-8300
Bought with:
Anthony Berardi, 10301216463
Howard Hanna Rand Realty
Source: OneKey® MLS as distributed by MLS GRID,MLS#: 854376
Facts & features
Interior
Bedrooms & bathrooms
- Bedrooms: 2
- Bathrooms: 3
- Full bathrooms: 2
- 1/2 bathrooms: 1
Heating
- Forced Air
Cooling
- Central Air
Appliances
- Included: Dishwasher, Dryer, Gas Oven, Microwave, Refrigerator, Stainless Steel Appliance(s), Washer, Water Softener Owned
Features
- Breakfast Bar, Ceiling Fan(s), Eat-in Kitchen, Entrance Foyer, His and Hers Closets, Primary Bathroom, Quartz/Quartzite Counters, Recessed Lighting, Storage, Walk Through Kitchen
- Basement: Finished,Full,Storage Space,Walk-Out Access
- Attic: None
- Number of fireplaces: 1
- Fireplace features: Gas
Interior area
- Total structure area: 2,642
- Total interior livable area: 2,642 sqft
Property
Parking
- Total spaces: 3
- Parking features: Assigned
- Garage spaces: 1
Features
- Patio & porch: Deck, Patio
- Has view: Yes
- View description: Trees/Woods
Lot
- Size: 871 Square Feet
Details
- Parcel number: 37308904600000020520000701
- Special conditions: None
Construction
Type & style
- Home type: Townhouse
- Architectural style: Other
- Property subtype: Townhouse, Residential
- Attached to another structure: Yes
Condition
- Year built: 1992
Details
- Builder model: Devon
Utilities & green energy
- Water: Shared Well
- Utilities for property: Cable Available, Natural Gas Connected
Community & HOA
Community
- Subdivision: Fieldstone Pond
HOA
- Has HOA: Yes
- Amenities included: Basketball Court, Clubhouse, Playground, Pool, Tennis Court(s)
- Services included: Common Area Maintenance, Maintenance Structure, Maintenance Grounds, Pool Service, Snow Removal, Trash
- HOA fee: $485 monthly
Location
- Region: Brewster
Financial & listing details
- Price per square foot: $199/sqft
- Tax assessed value: $425,000
- Annual tax amount: $9,997
- Date on market: 4/30/2025
- Cumulative days on market: 15 days
- Listing agreement: Exclusive Right To Sell
- Inclusions: Refrigerator, Oven/Range, Dishwasher, Microwave, Washer/Dryer
- Exclusions: Kitchen and Dining Room Light Fixtures
Price history
| Date | Event | Price |
|---|---|---|
| 7/2/2025 | Sold | $525,000+4%$199/sqft |
Source:  OneKey® MLS as distributed by MLS GRID #854376 Report a problem OneKey® MLS as distributed by MLS GRID #854376 Report a problem | ||
| 5/15/2025 | Pending sale | $505,000$191/sqft |
Source: OneKey® MLS as distributed by MLS GRID #854376 Report a problem | ||
| 4/30/2025 | Listed for sale | $505,000+32.9%$191/sqft |
Source: OneKey® MLS as distributed by MLS GRID #854376 Report a problem | ||
| 1/26/2021 | Sold | $380,000-5%$144/sqft |
Source: OneKey® MLS as distributed by MLS GRID #H6069778 Report a problem | ||
| 11/6/2020 | Listed for sale | $399,900$151/sqft |
Source: Howard Hanna Rand Realty #H6069778 Report a problem | ||
Public tax history
| Year | Property taxes | Tax assessment |
|---|---|---|
| 2025 | -- | $450,000 +5.9% |
| 2024 | -- | $425,000 +12.4% |
| 2023 | -- | $378,000 +5% |
| 2022 | -- | $360,000 +14.3% |
| 2021 | -- | $315,000 +5% |
| 2020 | -- | $300,000 |
| 2019 | -- | $300,000 |
| 2018 | -- | $300,000 |
| 2017 | $6,305 | $300,000 +13.2% |
| 2016 | -- | $265,000 +3.9% |
| 2015 | -- | $255,000 -3.8% |
| 2014 | -- | $265,000 +3.4% |
| 2013 | -- | $256,200 -5% |
| 2012 | -- | $269,700 -7% |
| 2011 | -- | $290,000 -8.9% |
| 2010 | -- | $318,200 -2% |
| 2009 | -- | $324,700 -8.8% |
| 2008 | -- | $355,900 -8.7% |
| 2007 | -- | $390,000 +8.3% |
| 2006 | -- | $360,000 +3.1% |
| 2005 | -- | $349,300 +7% |
| 2004 | -- | $326,556 +11.8% |
| 2003 | -- | $292,005 +8.2% |
| 2002 | -- | $270,000 +21.6% |
| 2001 | -- | $222,000 +20.3% |
| 2000 | -- | $184,500 |
Find assessor info on the county website
Neighborhood: 10509
Nearby homes
- $490,7002 bd2 ba2.1k sqft702 Kensington Ct, Brewster, NY 10509Off Market
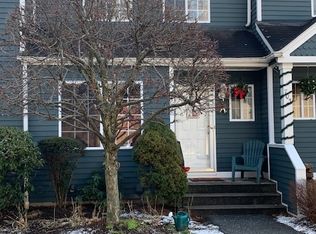
- $449,3002 bd2 ba1.6k sqft703 Kensington Ct, Brewster, NY 10509Off Market
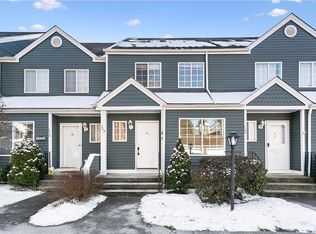
- $472,8002 bd2 ba1.6k sqft704 Kensington Ct, Brewster, NY 10509Off Market
- $465,0002 bd2 ba1.4k sqft806 Kensington Ct, Brewster, NY 10509Off Market
- $428,1002 bd1 ba1.4k sqft705 Kensington Ct, Brewster, NY 10509Off Market
- $501,4002 bd3 ba2.4k sqft805 Kensington Ct, Brewster, NY 10509Off Market
- $450,8002 bd1 ba1.4k sqft706 Kensington Ct, Brewster, NY 10509Off Market
- $471,0002 bd1 ba1.6k sqft804 Kensington Ct, Brewster, NY 10509Off Market
Nearby schools
GreatSchools rating
- NAJohn F Kennedy Elementary SchoolGrades: PK-2Distance: 2.2 mi
- 6/10Henry H Wells Middle SchoolGrades: 6-8Distance: 2.1 mi
- 5/10Brewster High SchoolGrades: PK,9-12Distance: 2.2 mi
Schools provided by the listing agent
- Elementary: John F. Kennedy
- Middle: Henry H Wells Middle School
- High: Brewster High School
Source: OneKey® MLS as distributed by MLS GRID. This data may not be complete. We recommend contacting the local school district to confirm school assignments for this home.
Get a cash offer in 3 minutes
Find out how much your home could sell for in as little as 3 minutes with a no-obligation cash offer.
Estimated market value
$525,600
Get a cash offer in 3 minutes
Find out how much your home could sell for in as little as 3 minutes with a no-obligation cash offer.
Estimated market value
$525,600
- New York
- Putnam County
- Brewster
- 10509
- 701 Kensington Court
Nearby cities
Nearby neighborhoods
Nearby zip codes
Other Brewster Topics
