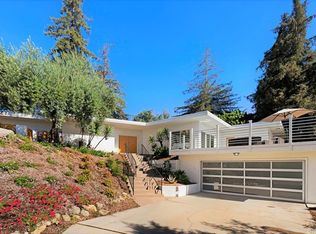
"THE GARDEN PENTHOUSE" | ICONIC MID-CENTURY MODERN ESTATE IN PRESTIGIOUS SAN ANTONIO HEIGHTS. Located in the prestigious foothills on a peaceful cul-de-sac, this timeless Mid-Century Modern residence offers privacy, character, and sweeping city light views. Originally designed in 1963 by iconic builder/designer D.W. Henderson, a "Gold Medallion Idea Home", the residence blends Mid-Century Modern, California Ranch, and New Formalist influences throughout its thoughtfully designed single-story layout. Light-filled living spaces feature expansive windows, original character details, a raised hearth fireplace, and seamless indoor-outdoor flow ideal for both entertaining and everyday living. Situated on an expansive nearly 1/2 acre lot, the property offers mature landscaping, tranquil outdoor spaces, room for future enhancements, and a peaceful estate-like setting. Additional highlights include a private primary suite retreat, separate office/art studio/guest room, indoor laundry, attached two-car garage, central HVAC, and proximity to hiking trails, parks, dining, and highly regarded schools, presenting a rare opportunity to own a true piece of Southern California architectural history in one of Upland’s most desirable neighborhoods!
Sold for $950,000
Zillow last checked:
Listing updated:
Bought with:
THOMAS CAMPBELL, DRE #01062408
Thomas W. Campbell
Source: CRMLS,MLS#: CV26117112 Originating MLS: California Regional MLS
Originating MLS: California Regional MLSPrice history
| Date | Event | Price |
|---|---|---|
| 8/17/2026 | Sold | $950,000$475/sqft |
Source:  CRMLS #CV26117112 Report a problem CRMLS #CV26117112 Report a problem | ||
| 7/28/2026 | Pending sale | $950,000$475/sqft |
Source: CRMLS #CV26117112 Report a problem | ||
| 7/17/2026 | Contingent | $950,000$475/sqft |
Source: CRMLS #CV26117112 Report a problem | ||
| 7/7/2026 | Price change | $950,000-4.5%$475/sqft |
Source: CRMLS #CV26117112 Report a problem | ||
| 5/30/2026 | Listed for sale | $995,000+38%$498/sqft |
Source: CRMLS #CV26117112 Report a problem | ||
| 10/1/2019 | Sold | $721,000-2.4%$361/sqft |
Source:  Glendale AOR ZDD #819002010 Report a problem Glendale AOR ZDD #819002010 Report a problem | ||
| 8/21/2019 | Pending sale | $739,000$370/sqft |
Source: Deasy Penner Podley #819002010 Report a problem | ||
| 5/21/2019 | Listed for sale | $739,000$370/sqft |
Source: Deasy Penner Podley #819002010 Report a problem | ||
| 5/7/2019 | Pending sale | $739,000$370/sqft |
Source: Deasy Penner Podley #819002010 Report a problem | ||
| 5/1/2019 | Listed for sale | $739,000$370/sqft |
Source: Deasy Penner Podley #819002010 Report a problem | ||
Get a cash offer in 3 minutes
Find out how much your home could sell for in as little as 3 minutes with a no-obligation cash offer.
Estimated market value
$950,000
