Skip main navigation
Off market
  • Price Unknown

    701 King St W Penthouse 5, Toronto, ON M5V 2W7

    3beds
    1,024sqft
    Apartment
    Built in ----
    -- sqft lot
    $-- Zestimate®
    C$--/sqft
    C$4,523 Estimated rent

    Home value

    Not available

    Estimated sales range

    Not available

    Not available

    Loading
    Loading...

    Owner options

    List your home for rent

    C$4,523/mo

    Rent Zestimate®

    Find your next renter with Zillow Rental Manager. Plus, with online applications, you can quickly screen prospective tenants – for free.

    Learn more

    C$4,523/mo

    Rent Zestimate®

    Refinance and save

    Refinancing to a lower rate could help reduce your monthly payments and save thousands over the life of the loan.

    See today's rates

    Explore your selling options

    Work with a Zillow partner agent

    Leverage their expertise and Zillow's premium Showcase listings to get your home seen by more buyers.

    Get started

    List with your own agent

    Get your home in front of millions of buyers by listing it on Zillow.

    Learn how to do it

    Sell it yourself

    Take full control of how buyers see your home on Zillow by listing For Sale by Owner (FSBO).

    List your home

    What's special

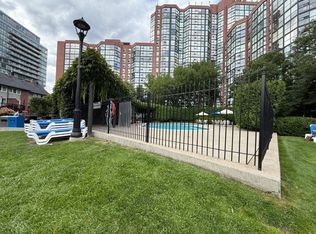
    Bright and modernExpansive windowsOpen-concept designSleek finishesOpen-concept kitchenFloor-to-ceiling windowsBeautiful city views

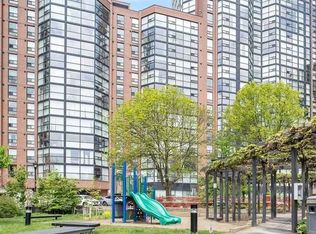
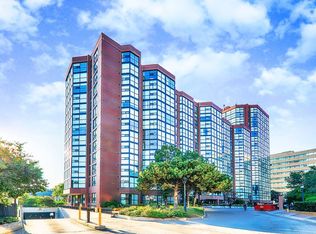
    Move-in Incentive: $250 off the first month's rent! First Month: $3,200 Afterward: $3,450/month Internet Included Luxury Living in King West Spacious 2 Bed, 2 Bath Condo with Resort-Style Amenities Address: Suite 809 701 King Street West, Toronto, ON M5V 2W7 Utilities: Tenant pays only Hydro and Gas (Internet included) Availability: November 1st Discover upscale living in one of Toronto's most sought-after neighbourhoods. This bright and modern 2-bedroom, 2-bath condo (1,024 sq. ft.) on the 8th floor offers the perfect blend of style, comfort, and convenience. With expansive windows and an open-concept design, the suite is filled with natural light and thoughtfully laid out for both entertaining and everyday living. Suite Features: - Two spacious bedrooms, including a primary suite with ensuite bath - Two full bathrooms with sleek, modern finishes - Open-concept kitchen with ample storage and counter space - Sun-filled living and dining area ideal for entertaining - One underground parking spot included - In-unit storage locker for added convenience - Washer and dryer available on the same floor (just steps from your door) - Floor-to-ceiling windows offering stunning city views Prime King West Location: Live just steps away from Toronto's most exciting destinations: - Shopping & Dining: Chinatown Centre, Dufferin Mall, Stackt Market, Walmart, and countless restaurants and cafes - Landmarks: Exhibition Place, BMO Field, Fort York, and Metro Toronto Convention Centre - Convenience: Toronto Western Hospital, University of Toronto, CF Toronto Eaton Centre - Green Spaces: Trillium Park, Dufferin Grove Park, Regent Park, Mary McCormick Recreation Centre - Transit & Access: TTC, subway, GO Transit, and the Gardiner Expressway right at your doorstep Building Amenities: Enjoy resort-style living with: - Indoor and outdoor swimming pools - Fully equipped gym and squash courts - Sauna and spa facilities - BBQ areas and landscaped outdoor gardens - Party room, business centre, and library - Movie theatre and game room - On-site grocery store - 24/7 concierge and security - Visitor parking available Bonus: Internet is included in your rent. Available: November 1st Perfect for families or professionals seeking luxury living in a vibrant downtown location. 701 King Street West - Water - Garbage Collection - Internet

    This property is off market, which means it's not currently listed for sale or rent on Zillow. This may be different from what's available on other websites or public sources.
    Zillow last checked:

    Listing updated:

    Source: Zillow Rentals

    Facts & features

    Interior

    Bedrooms & bathrooms
    • Bedrooms: 3
    • Bathrooms: 2
    • Full bathrooms: 2
    Cooling
    • Air Conditioner
    Appliances
    • Included: Dishwasher, Dryer, Microwave, Range Oven, Refrigerator, Washer
    • Laundry: In Unit, Shared
    Features
    • Elevator
    Interior area
    • Total interior livable area: 1,024 sqft

    Property

    Parking
    • Total spaces: 1
    • Details: Contact manager
    Accessibility
    • Accessibility features: Disabled access
    Features
    • Exterior features: Balcony, Gas not included in rent, Internet included in rent, On-Site Management, View Type: City, View Type: Park
    • Has view: Yes
    • View description: City View, Park View

    Construction

    Type & style
    • Home type: Apartment
    • Property subtype: Apartment

    Utilities & green energy

    • Utilities for property: Internet

    Community & HOA

    Community
    • Features: Fitness Center, Playground, Pool
    • Security: Security System
    HOA
    • Amenities included: Fitness Center, Pool
    Location
    • Region: Toronto

    Financial & listing details

    • Date on market: 10/8/2025
    • Lease term: Contact For Details

    Price history

    DateEventPrice
    12/2/2025Listing removedC$3,200C$3/sqft
    Source: Zillow Rentals Report a problem
    11/4/2025Price changeC$3,200-1.5%C$3/sqft
    Source: Zillow Rentals Report a problem
    10/21/2025Price changeC$3,250-9.7%C$3/sqft
    Source: Zillow Rentals Report a problem
    10/8/2025Listed for rentC$3,600C$4/sqft
    Source: Zillow Rentals Report a problem

    Public tax history

    Tax history is unavailable.

    Neighborhood: Niagara

    Nearby schools

    GreatSchools rating

    No schools nearby

    We couldn't find any schools near this home.