NEW DECEMBER 2025 INSTALLATION: CLASS 4 IMPACT RESISTANT SHINGLE ROOF WITH SYNTHETIC UNDERLAYMENT, WARRANTY & POTENTIAL INSURANCE PREMIUM SAVINGS.
An exceptional opportunity in McKinney, this 1,664-square-foot home blends livability, location, and long-term value—qualities rarely found together at this price point. Inside, the layout is designed for both comfort and function. The open living room and kitchen form the heart of the home, a natural space for connection—whether hosting guests, preparing meals, or enjoying everyday routines. The kitchen flows seamlessly into the living area, making daily life both practical and inviting. The primary suite is set apart for privacy, offering a retreat to begin and end each day. Two additional bedrooms provide flexibility for guest accommodations, work-from-home needs, or other uses that fit your lifestyle. Two full bathrooms complete the plan, adding convenience to the design. The backyard offers plenty of space to relax, entertain, or create an outdoor setting that suits your vision. From morning coffee to weekend cookouts, it’s a versatile area with room to grow. Location is what makes this home especially compelling. McKinney continues to earn recognition as one of North Texas’s most desirable cities, known for its respected schools, vibrant community, and balance of historic charm with modern growth. With convenient access to shopping, dining, and major thoroughfares, this home is well-positioned for both everyday living and long-term value. Opportunities under $400,000 in McKinney are becoming increasingly limited, and this home combines affordability with strong investment potential. It offers not only a comfortable place to live but also a smart purchase for the future. If you’ve been waiting for the right opportunity in McKinney, now is the time to act. This home delivers on the essentials: location, lifestyle, and lasting value. Schedule a showing today and experience firsthand what this home has to offer.
Sold
Price Unknown
701 Kiowa Dr, McKinney, TX 75071
3beds
1,664sqft
Single Family Residence
Built in 2013
6,098 Square Feet Lot
$343,100 Zestimate®
$--/sqft
$2,265 Estimated rent
Home value
$343,100
$326,000 - $364,000
$2,265/mo
Zestimate® history
Owner options
List your home for rent
$2,265/mo
Rent Zestimate®
Find your next renter with Zillow Rental Manager. Plus, with online applications, you can quickly screen prospective tenants – for free.
$2,265/mo
Rent Zestimate®
Refinance and save
$325/mo
Est. payment
Refinancing to a lower rate could help reduce your monthly payments and save thousands over the life of the loan.
$325/mo
Est. payment
Explore your selling options
Work with a Zillow partner agent
Leverage their expertise and Zillow's premium Showcase listings to get your home seen by more buyers.
Get startedList with your own agent
Get your home in front of millions of buyers by listing it on Zillow.
Learn how to do itSell it yourself
Take full control of how buyers see your home on Zillow by listing For Sale by Owner (FSBO).
List your homeWhat's special
Two additional bedrooms
Zillow last checked:
Listing updated:
Listed by:
Ryan Blauser 0696359 972-922-6907,
Compass RE Texas, LLC 469-210-8288
Bought with:
Non-NTREIS MLS Licensee
NON MLS
Source: NTREIS,MLS#: 21077085
Facts & features
Interior
Bedrooms & bathrooms
- Bedrooms: 3
- Bathrooms: 2
- Full bathrooms: 2
Primary bedroom
- Features: Ceiling Fan(s), Dual Sinks, En Suite Bathroom, Garden Tub/Roman Tub, Separate Shower, Walk-In Closet(s)
- Level: First
- Dimensions: 17 x 14
Bedroom
- Features: Ceiling Fan(s)
- Level: First
- Dimensions: 12 x 10
Bedroom
- Features: Ceiling Fan(s)
- Level: First
- Dimensions: 10 x 11
Primary bathroom
- Features: Dual Sinks, En Suite Bathroom, Garden Tub/Roman Tub, Solid Surface Counters, Separate Shower
- Level: First
- Dimensions: 8 x 11
Dining room
- Level: First
- Dimensions: 9 x 12
Other
- Features: Solid Surface Counters
- Level: First
- Dimensions: 5 x 8
Kitchen
- Features: Built-in Features, Eat-in Kitchen, Granite Counters, Pantry
- Level: First
- Dimensions: 15 x 10
Living room
- Features: Ceiling Fan(s), Fireplace
- Level: First
- Dimensions: 15 x 17
Utility room
- Features: Utility Room
- Level: First
- Dimensions: 5 x 6
Heating
- Central, Electric
Cooling
- Central Air, Ceiling Fan(s), Electric
Appliances
- Included: Dishwasher, Electric Cooktop, Electric Oven, Disposal, Refrigerator
- Laundry: Washer Hookup, Electric Dryer Hookup, Laundry in Utility Room
Features
- Granite Counters, High Speed Internet, Open Floorplan, Pantry, Cable TV, Walk-In Closet(s)
- Flooring: Carpet, Ceramic Tile, Wood
- Windows: Window Coverings
- Has basement: No
- Number of fireplaces: 1
- Fireplace features: Family Room
Interior area
- Total interior livable area: 1,664 sqft
Property
Parking
- Total spaces: 2
- Parking features: Concrete, Driveway, Garage Faces Front, Garage, Garage Door Opener, On Street
- Attached garage spaces: 2
- Has uncovered spaces: Yes
Features
- Levels: One
- Stories: 1
- Patio & porch: Rear Porch, Covered
- Pool features: None
- Fencing: Back Yard,Fenced,Wood
Lot
- Size: 6,098 Square Feet
- Features: Interior Lot, Landscaped, Subdivision, Sprinkler System
Details
- Parcel number: R892500D00401
Construction
Type & style
- Home type: SingleFamily
- Architectural style: Traditional,Detached
- Property subtype: Single Family Residence
Materials
- Brick, Fiber Cement
- Foundation: Slab
- Roof: Composition
Condition
- Year built: 2013
Utilities & green energy
- Sewer: Public Sewer
- Water: Public
- Utilities for property: Electricity Connected, Phone Available, Sewer Available, Underground Utilities, Water Available, Cable Available
Community & HOA
Community
- Features: Curbs, Sidewalks
- Subdivision: Pecan Ridge Estates Ph One
HOA
- Has HOA: Yes
- Services included: All Facilities
- HOA fee: $325 annually
- HOA name: Real Property Management
- HOA phone: 866-473-2573
Location
- Region: Mckinney
Financial & listing details
- Tax assessed value: $368,784
- Annual tax amount: $6,235
- Date on market: 10/4/2025
- Cumulative days on market: 144 days
- Listing terms: Cash,FHA,VA Loan
- Exclusions: Kitchen Island
- Electric utility on property: Yes
Price history
| Date | Event | Price |
|---|---|---|
| 3/20/2026 | Sold | -- |
Source: NTREIS #21077085 Report a problem | ||
| 3/18/2026 | Pending sale | $349,000$210/sqft |
Source: NTREIS #21077085 Report a problem | ||
| 2/27/2026 | Contingent | $349,000$210/sqft |
Source: NTREIS #21077085 Report a problem | ||
| 1/3/2026 | Price change | $349,000-0.3%$210/sqft |
Source: NTREIS #21077085 Report a problem | ||
| 11/18/2025 | Listed for sale | $350,000$210/sqft |
Source: NTREIS #21077085 Report a problem | ||
| 11/5/2025 | Contingent | $350,000$210/sqft |
Source: NTREIS #21077085 Report a problem | ||
| 10/4/2025 | Listed for sale | $350,000$210/sqft |
Source: NTREIS #21077085 Report a problem | ||
Public tax history
| Year | Property taxes | Tax assessment |
|---|---|---|
| 2025 | $1,554 | $352,691 +10% |
| 2024 | -- | $320,628 +10% |
| 2023 | $1,321 -55.5% | $291,480 +10% |
| 2022 | $2,966 -1% | $264,982 +10% |
| 2021 | $2,997 -1.1% | $240,893 -0.4% |
| 2020 | $3,030 +1.8% | $241,826 +4.5% |
| 2019 | $2,978 -1.5% | $231,446 -1.6% |
| 2018 | $3,025 +0.9% | $235,215 +8.6% |
| 2017 | $2,999 | $216,575 +7% |
| 2016 | $2,999 -2.9% | $202,388 +6% |
| 2015 | $3,087 | $190,940 +3% |
| 2014 | $3,087 | $185,347 +712.9% |
| 2013 | -- | $22,800 +34.1% |
| 2012 | -- | $17,000 +21.4% |
| 2011 | -- | $14,000 -17.3% |
| 2010 | -- | $16,920 -15.4% |
| 2009 | -- | $20,000 -14.7% |
| 2008 | -- | $23,450 |
| 2007 | -- | $23,450 -17.3% |
| 2006 | -- | $28,350 |
Find assessor info on the county website
Neighborhood: 75071
Nearby homes
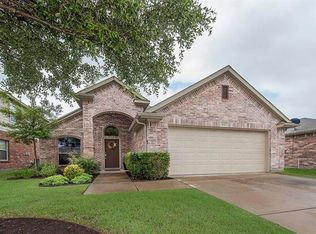
- $337,8003 bd2 ba1.6k sqft613 Kiowa Dr, McKinney, TX 75071Off Market
- $442,7004 bd4 ba2.9k sqft705 Kiowa Dr, McKinney, TX 75071Off Market

- $457,9006 bd4 ba3.3k sqft609 Kiowa Dr, McKinney, TX 75071Off Market

- $366,0004 bd2 ba1.8k sqft709 Kiowa Dr, McKinney, TX 75071Off Market
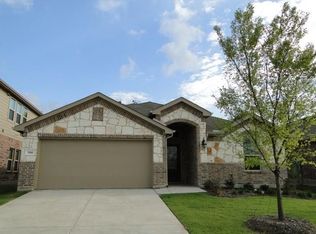
- $392,3004 bd3 ba2.1k sqft605 Kiowa Dr, McKinney, TX 75071Off Market
- $382,1004 bd2 ba2k sqft713 Kiowa Dr, McKinney, TX 75071Off Market
- $321,1003 bd2 ba1.6k sqft700 Kiowa Dr, McKinney, TX 75071Off Market
- $354,6003 bd2 ba1.6k sqft612 Kiowa Dr, McKinney, TX 75071Off Market
Nearby schools
GreatSchools rating
- 5/10Naomi Press Elementary SchoolGrades: K-5Distance: 0.4 mi
- 8/10Scott Morgan Johnson Middle SchoolGrades: 6-8Distance: 1.3 mi
- 8/10McKinney North High SchoolGrades: 9-12Distance: 1.6 mi
Schools provided by the listing agent
- Elementary: Naomi Press
- Middle: Johnson
- High: McKinney North
- District: McKinney ISD
Source: NTREIS. This data may not be complete. We recommend contacting the local school district to confirm school assignments for this home.
Get a cash offer in 3 minutes
Find out how much your home could sell for in as little as 3 minutes with a no-obligation cash offer.
Estimated market value
$343,100
Get a cash offer in 3 minutes
Find out how much your home could sell for in as little as 3 minutes with a no-obligation cash offer.
Estimated market value
$343,100
- Texas
- Collin County
- McKinney
- 75071
- 701 Kiowa Dr
Nearby cities
Nearby neighborhoods
Nearby zip codes
Other McKinney Topics
