Skip main navigation
Pre-foreclosure
  • Est. $351,300

    701 Klinger Ct, Tampa, FL 33619

    6beds
    2,161sqft
    Single Family Residence
    Built in 2005
    0.35 Acres Lot
    $351,300 Zestimate®
    $163/sqft
    $-- HOA

    What's special

    Mature treesCenter islandComplete remodeled ensuiteBuilt-in cabinetryNewer acExterior shedSplit floorplan
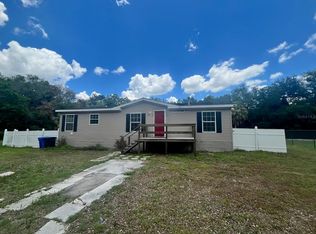
    NO CDD or HOA fees! Tucked away on a quiet cul-de-sac, is this 6 bedroom, 2 bath home awaits. The lot feels secluded with mature trees and no direct rear neighbors. Inside, the split floorplan offers privacy for the master retreat and secondary bedrooms. The open flow between the living room, kitchen, and dining room is sure to please. The glass sliders in the dining room lead out into the backyard and provide plenty of natural light. The kitchen features lots of cabinet and counter space, pantry closet, stainless steel appliances and center island with breakfast bar seating. The large master bedroom boasts a newly renovated and complete remodeled ensuite with dual vanity sinks, a shower with separate soaking tub and walk-in closet. Down the hall you will find the laundry room with direct backyard access, the remaining full bath, and bedrooms. Bedrooms 5 and 6 would make a great in-law suite if needed as there is built-in cabinetry for a kitchenette. The carpet in all the bedrooms has recently been replaced and the wood-like laminate throughout the main living areas is in great condition. Additional updates: Newer roof (2019), newer AC (2019), exterior shed (2019), and new septic tank pump (2019). Close to US 41, I-4, I-75, and the Selmon Expressway for a fast commute to downtown Tampa, MacDill Air Force Base, Tampa International Airport and more.
    226 days
    |
    8
    |
    0
    |

    Zillow last checked:

    Listing updated:

    Listed by:

    Andre Tamburello 813-500-9818,

    KELLER WILLIAMS SOUTH SHORE 813-641-8300

    Source: Stellar MLS,MLS#: T3460708MLS LogoOriginating MLS: Tampa

      Facts & features

      Interior

      Bedrooms & bathrooms
      • Bedrooms: 6
      • Bathrooms: 2
      • Full bathrooms: 2
      Primary bedroom
      • Features: Walk-In Closet(s)
      • Level: First
      • Dimensions: 14x16
      Bedroom 2
      • Features: Built-in Closet
      • Level: First
      • Dimensions: 10x10
      Bedroom 3
      • Features: Built-in Closet
      • Level: First
      • Dimensions: 10x10
      Bedroom 4
      • Features: Built-in Closet
      • Level: First
      • Dimensions: 10x10
      Dining room
      • Level: First
      • Dimensions: 8x13
      Kitchen
      • Level: First
      • Dimensions: 9x10
      Living room
      • Level: First
      • Dimensions: 18x20
      Heating
      • Central
      Cooling
      • Central Air
      Appliances
      • Included: Dishwasher, Microwave, Range, Refrigerator
      • Laundry: Inside
      Features
      • Ceiling Fan(s), Living Room/Dining Room Combo, Primary Bedroom Main Floor, Open Floorplan, Walk-In Closet(s)
      • Flooring: Carpet, Laminate
      • Doors: Sliding Doors
      • Has fireplace: No
      Interior area
      • Total structure area: 2,161
      • Total interior livable area: 2,161 sqft

      Property

      Parking
      • Parking features: Driveway
      • Has uncovered spaces: Yes
      Features
      • Levels: One
      • Stories: 1
      • Has view: Yes
      • View description: Trees/Woods
      Lot
      • Size: 0.35 Acres
      • Dimensions: 74.5 x 205.72
      • Features: Cul-De-Sac
      • Residential vegetation: Trees/Landscaped
      Details
      • Additional structures: Shed(s)
      • Parcel number: U22291965X00000000003.0
      • Zoning: PD
      • Special conditions: None

      Construction

      Type & style
      • Home type: MobileManufactured
      • Property subtype: Single Family Residence
      Materials
      • Wood Frame
      • Foundation: Crawlspace
      • Roof: Shingle
      Condition
      • New construction: No
      • Year built: 2005

      Utilities & green energy

      • Sewer: Septic Tank
      • Water: Well
      • Utilities for property: BB/HS Internet Available, Cable Available, Electricity Available

      Community & HOA

      Community
      • Pet fee: $0 monthly
      • Subdivision: EASTSHORE PALMS
      HOA
      • Has HOA: No
      Location
      • Region: Tampa

      Financial & listing details

      • Price per square foot: $163/sqft
      • Tax assessed value: $250,971
      • Annual tax amount: $4,531
      • Date on market: 7/21/2023
      • Cumulative days on market: 84 days
      • Listing terms: Cash,Conventional,FHA
      • Ownership: Fee Simple
      • Total actual rent: 0
      • Electric utility on property: Yes
      • Road surface type: Paved

      Visit our professional directory to find a foreclosure specialist in your area that can help with your home search.

      Find a foreclosure agent

        Foreclosure details

        Estimated market value

        $351,300

        $330,000 - $372,000

        $2,451/mo

        Price history

        DateEventPrice
        11/22/2023Sold$300,000+0.3%$139/sqft
        Source: Stellar MLS #T3460708 Report a problem
        11/6/2023Listed for sale$299,000$138/sqft
        Source: Stellar MLS #T3460708 Report a problem
        9/29/2023Pending sale$299,000$138/sqft
        Source: Stellar MLS #T3460708 Report a problem
        9/18/2023Price change$299,000-2.9%$138/sqft
        Source: Stellar MLS #T3460708 Report a problem
        9/5/2023Price change$307,900-5.8%$142/sqft
        Source: Stellar MLS #T3460708 Report a problem
        9/1/2023Price change$326,999-2.1%$151/sqft
        Source: Stellar MLS #T3460708 Report a problem
        8/14/2023Price change$333,999-4.6%$155/sqft
        Source: Stellar MLS #T3460708 Report a problem
        7/28/2023Price change$349,990-2.8%$162/sqft
        Source: Stellar MLS #T3460708 Report a problem
        7/25/2023Price change$359,999-5.3%$167/sqft
        Source: Stellar MLS #T3460708 Report a problem
        7/21/2023Listed for sale$379,999+162.1%$176/sqft
        Source: Stellar MLS #T3460708 Report a problem
        6/12/2018Sold$145,000-5.2%$67/sqft
        Source: Public Record Report a problem
        5/4/2018Pending sale$153,000$71/sqft
        Source: EXIT BAYSHORE REALTY #T2927505 Report a problem
        4/4/2018Price change$153,000-5.6%$71/sqft
        Source: EXIT BAYSHORE REALTY #T2927505 Report a problem
        3/11/2018Price change$162,000-6.3%$75/sqft
        Source: EXIT BAYSHORE REALTY #T2927505 Report a problem
        2/7/2018Listed for sale$172,800+124.4%$80/sqft
        Source: EXIT BAYSHORE REALTY #T2927505 Report a problem
        11/19/2016Sold$77,000-3.6%$36/sqft
        Source: Stellar MLS #T2838807 Report a problem
        10/20/2016Price change$79,900-5.9%$37/sqft
        Source: Coldwell Banker Residential Real Estate - South Tampa #T2838807 Report a problem
        9/5/2016Listed for sale$84,900-54.1%$39/sqft
        Source: COLDWELL BANKER RESIDENTIAL #T2838807 Report a problem
        1/24/2006Sold$185,000$86/sqft
        Source: Public Record Report a problem

        Public tax history

        YearProperty taxesTax assessment
        2025$7,172 +3.8%$250,971
        2024$6,909 +47.3%$250,971 +50.1%
        2023$4,690 +3.5%$167,148 +3%
        2022$4,531 +0.8%$162,280 +3%
        2021$4,495 +1.9%$157,553 +1.4%
        2020$4,410 +2.2%$155,378 +2.3%
        2019$4,315 +43.6%$151,885 +0.4%
        2018$3,005 $151,249 +14.3%
        2017$3,005 +9.4%$132,347 +45.6%
        2016$2,746 +31.1%$90,896 +10%
        2015$2,094 +11.3%$82,633 +0.4%
        2014$1,881 $82,299 +10%
        2013$1,881 +9.2%$74,817 +2.3%
        2012$1,722 +51.1%$73,169 -13.4%
        2011$1,139 -7%$84,483 -5.5%
        2010$1,225 -15%$89,369 -10.7%
        2009$1,441 -45.8%$100,116 -36.1%
        2008$2,658 -6%$156,757 +0.8%
        2007$2,829 -10.3%$155,570 +2.5%
        2006$3,153 +796.9%$151,776 +884.5%
        2005$352 $15,417 -2.4%
        2004-- $15,790 +151%
        2003-- $6,290
        Find assessor info on the county website
        Monthly payment

        Estimated monthly payment$1,822
        All calculations are estimates and provided by Zillow, Inc. for informational purposes only. Actual amounts may vary.
        HOA fees may include property taxes on listings classified as Co-Ops. Contact the listing agent and/or owner for fee details.
        Mortgage interest rates are dependent on a number of factors, including credit score, down payment, and repayment length. Interest rate data provided by Zillow Group Marketplace, Inc. as of 1/1/1970 from various mortgage lenders with which we have lead or other similar arrangements; the Estimated Payment is an average of those rates.
        See how much you could borrow to make a competitive offer.

        Climate risks

        Neighborhood: 33619

        Getting around

        9 / 100
        Car-Dependent
        22 / 100
        Minimal Transit
        41 / 100
        Somewhat Bikeable

        Nearby schools

        GreatSchools rating
        Schools provided by the listing agent
        • Elementary: Palm River-HB
        • Middle: Giunta Middle-HB
        • High: Blake-HB

        Source: Stellar MLS. This data may not be complete. We recommend contacting the local school district to confirm school assignments for this home.

        Similar homes