Skip main navigation
Sold for $435,000
  • $435,000

    701 Knightsborough Way, Apex, NC 27502

    3beds
    1,747sqft
    Townhouse, Residential
    Built in 1999
    2,178 Square Feet Lot
    $425,200 Zestimate®
    $249/sqft
    $2,059 Estimated rent

    Home value

    $425,200

    $404,000 - $446,000

    $2,059/mo

    Zestimate® history
    Loading
    Loading...

    Owner options

    List your home for rent

    $2,059/mo

    Rent Zestimate®

    Find your next renter with Zillow Rental Manager. Plus, with online applications, you can quickly screen prospective tenants – for free.

    Learn more

    $2,059/mo

    Rent Zestimate®

    Refinance and save

    $2,732/mo

    Est. payment

    Refinancing to a lower rate could help reduce your monthly payments and save thousands over the life of the loan.

    See today's rates

    $2,732/mo

    Est. payment

    Explore your selling options

    Work with a Zillow partner agent

    Leverage their expertise and Zillow's premium Showcase listings to get your home seen by more buyers.

    Get started

    List with your own agent

    Get your home in front of millions of buyers by listing it on Zillow.

    Learn how to do it

    Sell it yourself

    Take full control of how buyers see your home on Zillow by listing For Sale by Owner (FSBO).

    List your home

    What's special

    Modern comfortHigh ceilingsPrivate deckWell - litVaulted ceilingsNew paintFreshly painted walls
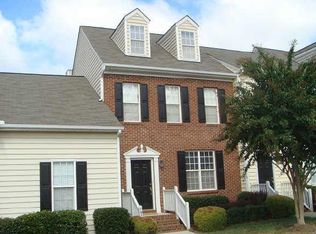
    Nestled in the charming Haddon Hall neighborhood this wonderful end-unit two-story townhouse offers a perfect blend of modern comfort and classic appeal. You will be stunned by all the improvements in this gorgeous end unit. * New flooring, new paint, new lighting & new ceiling fans throughout. Lives like a New Townhouse * New Photo's coming on Thursday, February 1. Upon entering the townhouse, you are greeted with a spacious foyer illuminated by natural light filtering through the large windows and vaulted ceilings, creating an airy and bright ambiance. The open-concept design seamlessly connects the family room with a fireplace, dining area, and kitchen, providing a perfect space for both relaxation and entertainment. The neutral color palette of the freshly painted walls and ceiling and the all-new LVP hardwood laminate flooring throughout the 1st floor create a sense of continuity and understated elegance. Ascending the staircase to the second floor, you will find a loft, a large bedroom with a walk-in closet, and a private bathroom all with new carpet. One of the most notable features of this townhouse is the abundance of closet storage throughout the home. Each bedroom is equipped with a spacious closet, providing ample room to organize and store personal belongings. Stepping outside, the townhouse offers a private deck, perfect for outdoor relaxation and al fresco dining. Situated within a well-maintained community, this townhouse offers access to a clubhouse, swimming pool, and tennis courts, providing residents with opportunities for recreation and social interaction. The surrounding area also features picturesque walking trails, parks, and convenient access to shopping, dining, and entertaining options, ensuring a vibrant and fulfilling lifestyle for residents of all ages. Underneath the townhouse, you will find a walk-in storage area with high ceilings. It is well-lit and makes a great space for gardening tools or a great workshop.

    Zillow last checked:

    Listing updated:

    Listed by:

    John Merriman 919-271-0017,

    Berkshire Hathaway HomeService

    Bought with:

    Elizabeth Guertin, 270431

    Thomas Guertin Real Estate Inc

    Source: Doorify MLS,MLS#: 10008476MLS Logo

    Facts & features

    Interior

    Bedrooms & bathrooms
    • Bedrooms: 3
    • Bathrooms: 3
    • Full bathrooms: 3
    Heating
    • Forced Air, Natural Gas
    Cooling
    • Central Air
    Appliances
    • Included: Dishwasher, Disposal, Electric Water Heater, Free-Standing Electric Oven, Microwave, Refrigerator
    • Laundry: Laundry Room, Main Level
    Features
    • Ceiling Fan(s), Double Vanity, Entrance Foyer, High Ceilings, Master Downstairs, Second Primary Bedroom, Shower Only, Vaulted Ceiling(s), Walk-In Closet(s)
    • Flooring: Carpet, Laminate, Vinyl
    • Windows: Blinds
    • Number of fireplaces: 1
    • Fireplace features: Gas Log
    • Common walls with other units/homes: End Unit
    Interior area
    • Total structure area: 1,747
    • Total interior livable area: 1,747 sqft
    • Finished area above ground: 1,747
    • Finished area below ground: 0

    Property

    Parking
    • Total spaces: 2
    • Parking features: Assigned
    • Uncovered spaces: 2
    Features
    • Levels: One and One Half
    • Stories: 1
    • Patio & porch: Deck
    • Exterior features: Rain Gutters
    • Pool features: Community
    • Has view: Yes
    Lot
    • Size: 2,178 sqft
    • Features: Landscaped
    Details
    • Parcel number: 0266940
    • Zoning: HD MF-CU
    • Special conditions: Seller Licensed Real Estate Professional

    Construction

    Type & style
    • Home type: Townhouse
    • Architectural style: Traditional
    • Property subtype: Townhouse, Residential
    • Attached to another structure: Yes
    Materials
    • Vinyl Siding
    Condition
    • New construction: No
    • Year built: 1999

    Utilities & green energy

    • Sewer: Public Sewer
    • Water: Public

    Community & neighborhood

    Community
    • Community features: Playground, Pool
    Location
    • Region: Apex
    • Subdivision: Haddon Hall

    HOA & financial

    HOA
    • Has HOA: Yes
    • HOA fee: $150 monthly
    • Amenities included: Clubhouse, Jogging Path, Pool, Tennis Court(s), Trail(s)
    • Services included: Maintenance Grounds, Maintenance Structure
    Other financial information
    • Additional fee information: Second HOA Fee $44 Monthly

    Price history

    DateEventPrice
    3/5/2024Sold$435,000+7.3%$249/sqft
    Source: Doorify MLS #10008476 Report a problem
    2/3/2024Pending sale$405,500$232/sqft
    Source: Doorify MLS #10008476 Report a problem
    2/2/2024Price change$405,500+4.6%$232/sqft
    Source: Doorify MLS #10008476 Report a problem
    12/12/2023Price change$387,500-1.9%$222/sqft
    Source: Doorify MLS #2535948 Report a problem
    11/30/2023Price change$394,999-3.1%$226/sqft
    Source: Doorify MLS #2535948 Report a problem
    11/18/2023Price change$407,500-1.7%$233/sqft
    Source: Doorify MLS #2535948 Report a problem
    10/10/2023Listed for sale$414,500+10.5%$237/sqft
    Source: Doorify MLS #2535948 Report a problem
    9/7/2022Listing removed--
    Source: Zillow Rental Manager Report a problem
    9/2/2022Listed for rent$1,875$1/sqft
    Source: Zillow Rental Manager Report a problem
    8/23/2022Sold$375,000-6.3%$215/sqft
    Source: Doorify MLS #2466807 Report a problem
    8/14/2022Contingent$400,000$229/sqft
    Source: Doorify MLS #2466807 Report a problem
    8/5/2022Listed for sale$400,000+133.9%$229/sqft
    Source: Doorify MLS #2466807 Report a problem
    3/30/2007Sold$171,000+14%$98/sqft
    Source: Public Record Report a problem
    5/13/2004Sold$150,000+4.2%$86/sqft
    Source: Public Record Report a problem
    4/27/2000Sold$144,000$82/sqft
    Source: Public Record Report a problem

    Public tax history

    YearProperty taxesTax assessment
    2025$3,431 +2.3%$390,702
    2024$3,355 +32.4%$390,702 +70.5%
    2023$2,534 +6.5%$229,199
    2022$2,380 +4%$229,199
    2021$2,289 +1%$229,199
    2020$2,266 +15.3%$229,199 +33.8%
    2019$1,966 $171,342
    2018$1,966 +14%$171,342
    2017$1,725 +1.5%$171,342
    2016$1,700 -2.8%$171,342 -0.5%
    2015$1,749 +3.7%$172,134
    2014$1,686 $172,134
    2013-- $172,134
    2012-- $172,134
    2011-- $172,134
    2010-- $172,134
    2009-- $172,134
    2008-- --
    2007-- --
    2006-- --
    2005-- --
    2004-- --
    2003-- --
    2002-- --

    Find assessor info on the county website

    Neighborhood: 27502

    Nearby schools

    GreatSchools rating
    Schools provided by the listing agent
    • Elementary: Wake - Salem
    • Middle: Wake - Salem
    • High: Wake - Apex Friendship

    Source: Doorify MLS. This data may not be complete. We recommend contacting the local school district to confirm school assignments for this home.

    Get a cash offer in 3 minutes
    Find out how much your home could sell for in as little as 3 minutes with a no-obligation cash offer.
    Estimated market value
    $425,200
    Get a cash offer in 3 minutes
    Find out how much your home could sell for in as little as 3 minutes with a no-obligation cash offer.
    Estimated market value
    $425,200