Skip main navigation
Sold for $432,600
  • $432,600

    701 Kristina Ct, Port Orange, FL 32127

    4beds
    1,908sqft
    Single Family Residence
    Built in 1977
    10,720 Square Feet Lot
    $430,900 Zestimate®
    $227/sqft
    $2,875 Estimated rent

    Home value

    $430,900

    $388,000 - $478,000

    $2,875/mo

    Zestimate® history
    Loading
    Loading...

    Owner options

    List your home for rent

    $2,875/mo

    Rent Zestimate®

    Find your next renter with Zillow Rental Manager. Plus, with online applications, you can quickly screen prospective tenants – for free.

    Learn more

    $2,875/mo

    Rent Zestimate®

    Refinance and save

    $2,959/mo

    Est. payment

    Refinancing to a lower rate could help reduce your monthly payments and save thousands over the life of the loan.

    See today's rates

    $2,959/mo

    Est. payment

    Explore your selling options

    Work with a Zillow partner agent

    Leverage their expertise and Zillow's premium Showcase listings to get your home seen by more buyers.

    Get started

    List with your own agent

    Get your home in front of millions of buyers by listing it on Zillow.

    Learn how to do it

    Sell it yourself

    Take full control of how buyers see your home on Zillow by listing For Sale by Owner (FSBO).

    List your home

    What's special

    Heated saltwater poolQuiet cul-de-sacCovered gazebosOutdoor luxuryLuxurious jacuzzi tubSeparate showerPrimary suite
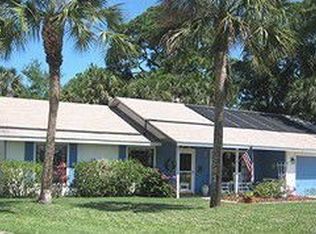
    Welcome to 701 Kristina Ct, a charming ranch-style home nestled at the top of a quiet cul-de-sac in the peaceful neighborhood of Sleepy Hollow in Port Orange. This spacious home offers a thoughtfully designed split floor plan, ensuring privacy and comfort for everyone. The primary suite, located on one side of the house, features a luxurious jacuzzi tub, a separate shower, and a walk-in closet. On the opposite side, you'll find three additional bedrooms and a guest bathroom, with the kitchen, family room, dining room, and living room thoughtfully placed between these spaces for easy flow and convenience. Step outside, and prepare to be amazed by the true highlight of this property - the backyard! It's an entertainers dream, featuring a stunning heated saltwater pool and jacuzzi, surrounded by beautiful pavers and covered gazebos that invite you to relax, unwind, and enjoy the best of outdoor living. The fully fenced backyard offers privacy, making it the perfect space to entertain, play, or simply relax. Plus, there's a secret entrance to the shopping center behind the property, offering quick access and extra overflow parking for your next gathering. This home is the perfect combination of comfort, privacy, and outdoor luxury—schedule your showing today and make it yours! - NO FLOODING - 1908 sq ft - recent updates - 4 bedrooms - 2 bathrooms - salt water, heated pool w/spa (2018 built) - huge pavered patio with gazebos and lighting (2018) - roof (2021) - fully fenced -on a cul-de-sac -great schools

    Zillow last checked:

    Listing updated:

    Listed by:

    Albert Amalfitano 386-315-1321,

    ENGEL & VOLKERS NEW SMYRNA 386-213-6899

    Bought with:

    Kimberly Chartier, 3366255

    SOUTHERN COAST TO COUNTRY RLTY

    Source: Stellar MLS,MLS#: NS1083849MLS LogoOriginating MLS: New Smyrna Beach Board of Realtors

    Facts & features

    Interior

    Bedrooms & bathrooms
    • Bedrooms: 4
    • Bathrooms: 2
    • Full bathrooms: 2
    Primary bedroom
    • Features: Walk-In Closet(s)
    • Level: First
    • Area: 224 Square Feet
    • Dimensions: 14x16
    Bedroom 1
    • Features: Built-in Closet
    • Level: First
    • Area: 121.68 Square Feet
    • Dimensions: 10.4x11.7
    Bedroom 2
    • Features: Built-in Closet
    • Level: First
    • Area: 118.17 Square Feet
    • Dimensions: 10.1x11.7
    Dining room
    • Level: First
    • Area: 120 Square Feet
    • Dimensions: 12x10
    Dining room
    • Level: First
    • Area: 118.75 Square Feet
    • Dimensions: 12.5x9.5
    Family room
    • Level: First
    • Area: 234 Square Feet
    • Dimensions: 18x13
    Kitchen
    • Level: First
    • Area: 130 Square Feet
    • Dimensions: 10x13
    Living room
    • Level: First
    • Area: 184 Square Feet
    • Dimensions: 16x11.5
    Heating
    • Heat Pump
    Cooling
    • Central Air
    Appliances
    • Included: Dishwasher, Electric Water Heater, Microwave, Range, Refrigerator
    • Laundry: In Garage
    Features
    • Primary Bedroom Main Floor, Split Bedroom, Vaulted Ceiling(s), Walk-In Closet(s)
    • Flooring: Laminate, Porcelain Tile
    • Windows: Hurricane Shutters
    • Has fireplace: No
    Interior area
    • Total structure area: 2,584
    • Total interior livable area: 1,908 sqft

    Property

    Parking
    • Total spaces: 2
    • Parking features: Driveway, Garage Door Opener
    • Attached garage spaces: 2
    • Has uncovered spaces: Yes
    • Details: Garage Dimensions: 20x20
    Features
    • Levels: One
    • Stories: 1
    • Patio & porch: Covered
    • Exterior features: Dog Run, Lighting
    • Has private pool: Yes
    • Pool features: Gunite, Heated, In Ground, Salt Water
    • Has spa: Yes
    • Spa features: Heated, In Ground
    • Fencing: Fenced,Wood
    Lot
    • Size: 10,720 Square Feet
    • Residential vegetation: Fruit Trees, Mature Landscaping, Trees/Landscaped
    Details
    • Additional structures: Cabana, Gazebo
    • Parcel number: 630904020770
    • Zoning: R1
    • Special conditions: None

    Construction

    Type & style
    • Home type: SingleFamily
    • Architectural style: Ranch
    • Property subtype: Single Family Residence
    Materials
    • Stone, Wood Frame, Wood Siding
    • Foundation: Slab
    • Roof: Shingle
    Condition
    • Completed
    • New construction: No
    • Year built: 1977

    Utilities & green energy

    • Sewer: Public Sewer
    • Water: Public
    • Utilities for property: BB/HS Internet Available, Cable Available, Electricity Connected, Phone Available, Propane, Public, Sewer Connected, Sprinkler Well, Water Connected

    Community & HOA

    Community
    • Pet fee: $0 monthly
    • Subdivision: SLEEPY HOLLOW SUBDIVISION UNIT
    HOA
    • Has HOA: No
    Location
    • Region: Port Orange

    Financial & listing details

    • Price per square foot: $227/sqft
    • Tax assessed value: $349,825
    • Annual tax amount: $2,966
    • Date on market: 2/10/2025
    • Cumulative days on market: 1 day
    • Listing terms: Cash,Conventional,VA Loan
    • Ownership: Fee Simple
    • Total actual rent: 0
    • Electric utility on property: Yes
    • Road surface type: Asphalt

    Price history

    DateEventPrice
    3/7/2025Sold$432,600+3%$227/sqft
    Source: Stellar MLS #NS1083849 Report a problem
    2/12/2025Pending sale$420,000$220/sqft
    Source: Stellar MLS #NS1083849 Report a problem
    2/10/2025Listed for sale$420,000+185.7%$220/sqft
    Source: Stellar MLS #NS1083849 Report a problem
    11/26/2023Listing removed--
    Source: Zillow Rentals Report a problem
    11/13/2023Listed for rent$3,250$2/sqft
    Source: Zillow Rentals Report a problem
    9/8/2015Sold$147,000-9.2%$77/sqft
    Source: DBAMLS #1001697 Report a problem
    5/29/2015Price change$161,900-4.7%$85/sqft
    Source: RE/MAX Signature #1001697 Report a problem
    4/22/2015Listed for sale$169,900-7.2%$89/sqft
    Source: RE/MAX Signature #1001697 Report a problem
    7/7/2008Sold$183,000-5.2%$96/sqft
    Source: Public Record Report a problem
    4/30/2008Price change$193,000+3.2%$101/sqft
    Source: NCI #472267 Report a problem
    4/26/2008Price change$187,000-3.1%$98/sqft
    Source: NCI #472267 Report a problem
    4/20/2008Price change$193,000-0.5%$101/sqft
    Source: NCI #472267 Report a problem
    4/10/2008Price change$194,000-0.5%$102/sqft
    Source: NCI #472267 Report a problem
    3/18/2008Listed for sale$195,000+98%$102/sqft
    Source: NCI #472267 Report a problem
    8/26/1998Sold$98,500$52/sqft
    Source: Public Record Report a problem

    Public tax history

    YearProperty taxesTax assessment
    2025$3,305 +7%$349,825 +63.8%
    2024$3,090 +2.3%$213,594 +3%
    2023$3,021 +3.6%$207,373 +3%
    2022$2,917 $201,333 +3%
    2021-- $195,469 +1.4%
    2020$2,902 $192,770 +2.3%
    2019$2,902 +3.5%$188,436 +26.1%
    2018$2,805 +31.1%$149,444 +2.1%
    2017$2,139 -0.1%$146,370 +3.7%
    2016$2,142 -26.9%$141,146 +31.2%
    2015$2,930 +97.7%$107,568 +0.8%
    2014$1,482 $106,714 +1.5%
    2013-- $105,137 -0.2%
    2012-- $105,393 +0%
    2011-- $105,392 -1.6%
    2010-- $107,101 -14.2%
    2009-- $124,783 -35.2%
    2007-- $192,535 +10.1%
    2006-- $174,949 +24.4%
    2005-- $140,604 +16%
    2004-- $121,234 +12.2%
    2003-- $108,058 +4.3%
    2002-- $103,616 +17%
    2001-- $88,559 +4.1%
    2000-- $85,063
    Find assessor info on the county website

    Neighborhood: 32127

    Nearby schools

    GreatSchools rating
    Schools provided by the listing agent
    • Elementary: Sugar Mill Elem
    • Middle: Silver Sands Middle
    • High: Spruce Creek High School

    Source: Stellar MLS. This data may not be complete. We recommend contacting the local school district to confirm school assignments for this home.

    Get a cash offer in 3 minutes
    Find out how much your home could sell for in as little as 3 minutes with a no-obligation cash offer.
    Estimated market value
    $430,900
    Get a cash offer in 3 minutes
    Find out how much your home could sell for in as little as 3 minutes with a no-obligation cash offer.
    Estimated market value
    $430,900