If one level living is what your looking for then look no further. This 3BR, 2BA ,nearly brand new home is calling your name. Open floor with a well thought out kitchen design with stainless steel appliance which also convey. The living room and separate dining room are large enough to entertain all your friends and family. Primary bedroom with walk in closet has its own primary bath. The other 2 bedrooms are spacious along with another full bath. You will find everything you need including a main floor laundry. The home is in like new condition with recessed lighting, luxury vinyl plank flooring and upgraded countertops. Did I mention the covered front porch and nice back yard for all of your outdoor activities? Seller also just completed landscaping and added brand new shed. Set up your showing today!
Sold for $173,550
$173,550
701 Lake Dr, Mount Wolf, PA 17347
3beds
1,404sqft
Manufactured Home
Built in 2022
-- sqft lot
$256,900 Zestimate®
$124/sqft
$2,000 Estimated rent
Home value
$256,900
$234,000 - $283,000
$2,000/mo
Zestimate® history
Owner options
List your home for rent
$2,000/mo
Rent Zestimate®
Find your next renter with Zillow Rental Manager. Plus, with online applications, you can quickly screen prospective tenants – for free.
$2,000/mo
Rent Zestimate®
Refinance and save
$1,689/mo
Est. payment
Refinancing to a lower rate could help reduce your monthly payments and save thousands over the life of the loan.
$1,689/mo
Est. payment
Explore your selling options
Work with a Zillow partner agent
Leverage their expertise and Zillow's premium Showcase listings to get your home seen by more buyers.
Get startedList with your own agent
Get your home in front of millions of buyers by listing it on Zillow.
Learn how to do itSell it yourself
Take full control of how buyers see your home on Zillow by listing For Sale by Owner (FSBO).
List your homeWhat's special
Completed landscapingBrand new homeSeparate dining roomCovered front porchMain floor laundryOpen floorWalk in closet
Zillow last checked:
Listing updated:
Listed by:
Rob McGuire 717-855-3693,
Berkshire Hathaway HomeServices Homesale Realty
Bought with:
Kimberly Pasko, RS320059
Berkshire Hathaway HomeServices Homesale Realty
Source: Bright MLS,MLS#: PAYK2042960
Facts & features
Interior
Bedrooms & bathrooms
- Bedrooms: 3
- Bathrooms: 2
- Full bathrooms: 2
- Main level bathrooms: 2
- Main level bedrooms: 3
Rooms
- Room types: Living Room, Dining Room, Primary Bedroom, Bedroom 2, Bedroom 3, Kitchen, Laundry, Bathroom 2, Primary Bathroom
Basement
- Area: 0
Heating
- Forced Air, Natural Gas
Cooling
- Central Air, Electric
Appliances
- Included: Microwave, Cooktop, Dishwasher, Refrigerator, Electric Water Heater
- Laundry: Main Level, Laundry Room
Features
- Entry Level Bedroom, Family Room Off Kitchen, Open Floorplan, Formal/Separate Dining Room, Primary Bath(s), Recessed Lighting, Bathroom - Stall Shower, Walk-In Closet(s), Kitchen Island, Upgraded Countertops
- Flooring: Luxury Vinyl, Carpet
- Windows: Energy Efficient
- Has basement: No
- Has fireplace: No
Interior area
- Total structure area: 1,404
- Total interior livable area: 1,404 sqft
- Finished area above ground: 1,404
- Finished area below ground: 0
Property
Parking
- Parking features: Driveway
- Has uncovered spaces: Yes
Accessibility
- Accessibility features: Accessible Entrance
Features
- Levels: One
- Stories: 1
- Patio & porch: Porch
- Exterior features: Lighting, Play Area
- Pool features: None
- Park: Starview Countryside
Details
- Additional structures: Above Grade, Below Grade
- Parcel number: 26000MI007000M0216
- Zoning: RESIDENTIAL
- Special conditions: Standard
Construction
Type & style
- Home type: MobileManufactured
- Property subtype: Manufactured Home
Materials
- Vinyl Siding, Aluminum Siding
Condition
- New construction: No
- Year built: 2022
Utilities & green energy
- Electric: 100 Amp Service
- Sewer: Private Sewer
- Water: Public
- Utilities for property: Cable Connected
Community & HOA
Community
- Security: Smoke Detector(s)
- Subdivision: Starview Countryside
HOA
- Has HOA: Yes
- Services included: Snow Removal, Trash, Sewer
- HOA fee: $470 monthly
Location
- Region: Mount Wolf
- Municipality: EAST MANCHESTER TWP
Financial & listing details
- Price per square foot: $124/sqft
- Tax assessed value: $67,060
- Annual tax amount: $2,337
- Date on market: 6/9/2023
- Listing agreement: Exclusive Right To Sell
- Listing terms: Cash,Conventional
- Ownership: Ground Rent
- Body type: Double Wide
Price history
| Date | Event | Price |
|---|---|---|
| 10/5/2023 | Sold | $173,550$124/sqft |
Source:  Bright MLS #PAYK2042960 Report a problem Bright MLS #PAYK2042960 Report a problem | ||
| 8/8/2023 | Pending sale | $173,550$124/sqft |
Source:  Berkshire Hathaway HomeServices Homesale Realty #PAYK2042960 Report a problem Berkshire Hathaway HomeServices Homesale Realty #PAYK2042960 Report a problem | ||
| 8/8/2023 | Contingent | $173,550$124/sqft |
Source: Bright MLS #PAYK2042960 Report a problem | ||
| 7/18/2023 | Price change | $173,550-3%$124/sqft |
Source: Bright MLS #PAYK2042960 Report a problem | ||
| 6/20/2023 | Price change | $178,880-5.3%$127/sqft |
Source: Bright MLS #PAYK2042960 Report a problem | ||
| 6/9/2023 | Listed for sale | $188,880+11.2%$135/sqft |
Source: Bright MLS #PAYK2042960 Report a problem | ||
| 10/24/2022 | Listing removed | $169,900$121/sqft |
Source: Bright MLS #PAYK2021528 Report a problem | ||
| 8/18/2022 | Price change | $169,900-2.9%$121/sqft |
Source: Bright MLS #PAYK2021528 Report a problem | ||
| 7/2/2022 | Price change | $174,900-2.8%$125/sqft |
Source: Bright MLS #PAYK2021528 Report a problem | ||
| 5/5/2022 | Listed for sale | $179,900+591.9%$128/sqft |
Source: Bright MLS #PAYK2021528 Report a problem | ||
| 3/3/2010 | Sold | $26,000$19/sqft |
Source: Agent Provided Report a problem | ||
Public tax history
| Year | Property taxes | Tax assessment |
|---|---|---|
| 2025 | $2,374 +1.6% | $67,060 |
| 2024 | $2,337 | $67,060 |
| 2023 | -- | -- |
| 2022 | $517 -0.7% | $15,460 |
| 2021 | $520 +0.7% | $15,460 |
| 2020 | $517 +1% | $15,460 |
| 2019 | $512 +0.5% | $15,460 |
| 2018 | $509 +431.1% | $15,460 |
| 2017 | $96 | $15,460 |
| 2016 | -- | $15,460 |
| 2015 | -- | $15,460 |
| 2014 | -- | $15,460 |
| 2013 | -- | $15,460 |
| 2012 | -- | $15,460 |
| 2011 | -- | $15,460 |
| 2010 | -- | $15,460 |
| 2009 | -- | $15,460 |
| 2008 | -- | $15,460 |
| 2007 | -- | $15,460 |
| 2006 | -- | $15,460 +16.6% |
| 2005 | -- | $13,260 |
| 2004 | -- | $13,260 |
| 2003 | -- | $13,260 |
| 2002 | -- | $13,260 |
| 2000 | -- | $13,260 |
| 1999 | -- | $13,260 |
Find assessor info on the county website
Neighborhood: 17347
Nearby homes
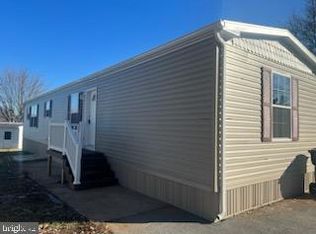
- $99,9002 bd2 ba990 sqft211 Holly Dr, Mount Wolf, PA 17347Sold
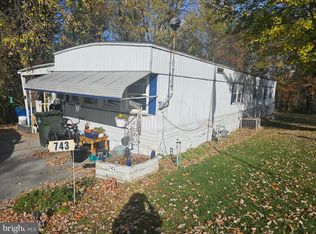
- $59,9002 bd2 ba1k sqft743 Lake Dr, Mount Wolf, PA 17347Sold
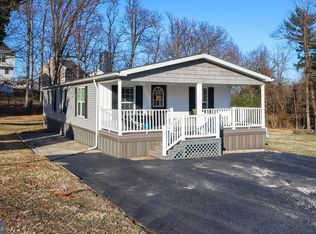
- $149,9003 bd2 ba1.2k sqft246 Holly Dr, Mount Wolf, PA 17347Sold
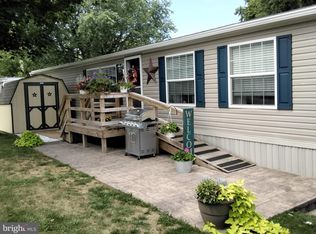
- $125,0004 bd2 ba1.5k sqft316 Landola Ave, Mount Wolf, PA 17347Sold
- $85,0003 bd2 ba1.1k sqft908 Kelly Dr, Mount Wolf, PA 17347Sold
- $20,0002 bd1 ba720 sqft420 Holly Dr, Mount Wolf, PA 17347Sold
- $169,9003 bd2 ba1.3k sqft304 Landola Ave, Mount Wolf, PA 17347Pending
- $45,0002 bd1 ba672 sqft318 Landola Ave, Mount Wolf, PA 17347Sold
- $124,9003 bd2 ba2.1k sqft248 Holly Dr, Mount Wolf, PA 17347Sold
Nearby schools
GreatSchools rating
- 7/10Mt Wolf El SchoolGrades: K-3Distance: 0.9 mi
- 5/10Northeastern Middle SchoolGrades: 7-8Distance: 1.6 mi
- 6/10Northeastern Senior High SchoolGrades: 9-12Distance: 1.5 mi
Schools provided by the listing agent
- District: Northeastern York
Source: Bright MLS. This data may not be complete. We recommend contacting the local school district to confirm school assignments for this home.
Sell for more on Zillow
Get a Zillow Showcase℠ listing at no additional cost and you could sell for .
$256,900
2% more
+$5,138
With Zillow Showcase(estimated)
$262,038
- Pennsylvania
- York County
- Mount Wolf
- 17347
- 701 Lake Dr
Nearby cities
Nearby neighborhoods
Nearby zip codes
Other Mount Wolf Topics
