Discover carefree living in Lake Hinsdale Village with this spacious third-floor 2 bedroom, 2 bath condo - Fully staged and furnished! The open-concept living and dining area is filled with natural light and extends to a private balcony overlooking the beautifully landscaped grounds. The primary suite includes its own full bathroom and generous closet space, while the second bedroom and bath provide flexibility for guests or a home office. Heated underground garage parking space #67 with additional storage is included. Residents enjoy resort-style amenities such as a clubhouse with fitness center, outdoor pool, tennis courts, and scenic walking paths. This building enforces a strict no smoking and no pets policy, ensuring a quiet, clean, and serene environment. Whether entertaining or seeking a peaceful retreat, this condo offers the perfect blend of comfort and tranquility. Welcome home to Lake Hinsdale Village!
Closed
$300,000
701 Lake Hinsdale Dr APT 306, Willowbrook, IL 60527
2beds
1,482sqft
Condominium, Single Family Residence
Built in 1979
-- sqft lot
$-- Zestimate®
$202/sqft
$2,320 Estimated rent
Home value
Not available
Estimated sales range
Not available
$2,320/mo
Zestimate® history
Owner options
List your home for rent
$2,320/mo
Rent Zestimate®
Find your next renter with Zillow Rental Manager. Plus, with online applications, you can quickly screen prospective tenants – for free.
$2,320/mo
Rent Zestimate®
Refinance and save
$2,506/mo
Est. payment
Refinancing to a lower rate could help reduce your monthly payments and save thousands over the life of the loan.
$2,506/mo
Est. payment
Explore your selling options
Work with a Zillow partner agent
Leverage their expertise and Zillow's premium Showcase listings to get your home seen by more buyers.
Get startedList with your own agent
Get your home in front of millions of buyers by listing it on Zillow.
Learn how to do itSell it yourself
Take full control of how buyers see your home on Zillow by listing For Sale by Owner (FSBO).
List your homeWhat's special
Outdoor poolFilled with natural lightTennis courtsScenic walking pathsGenerous closet space
Zillow last checked:
Listing updated:
Listed by:
Ryan Kline 847-699-8177,
ARNI Realty Incorporated
Bought with:
Kevin Hinton
Keller Williams ONEChicago
Source: MRED as distributed by MLS GRID,MLS#: 12579065
Facts & features
Interior
Bedrooms & bathrooms
- Bedrooms: 2
- Bathrooms: 2
- Full bathrooms: 2
Rooms
- Room types: Foyer, Walk In Closet, Eating Area
Primary bedroom
- Features: Flooring (Carpet), Bathroom (Full)
- Level: Main
- Area: 240 Square Feet
- Dimensions: 20X12
Bedroom 2
- Features: Flooring (Carpet)
- Level: Main
- Area: 176 Square Feet
- Dimensions: 16X11
Dining room
- Features: Flooring (Carpet)
- Level: Main
- Dimensions: COMBO
Eating area
- Features: Flooring (Hardwood)
- Level: Main
- Area: 72 Square Feet
- Dimensions: 9X8
Family room
- Features: Flooring (Carpet)
- Level: Main
- Area: 390 Square Feet
- Dimensions: 13X30
Foyer
- Features: Flooring (Hardwood)
- Level: Main
- Area: 45 Square Feet
- Dimensions: 5X9
Kitchen
- Features: Flooring (Hardwood)
- Level: Main
- Area: 80 Square Feet
- Dimensions: 10X8
Laundry
- Features: Flooring (Vinyl)
- Level: Main
- Area: 45 Square Feet
- Dimensions: 9X5
Walk in closet
- Features: Flooring (Carpet)
- Level: Main
- Area: 56 Square Feet
- Dimensions: 7X8
Heating
- Electric
Cooling
- Central Air
Appliances
- Included: Microwave, Range, Dishwasher, Refrigerator
- Laundry: Washer Hookup, In Unit
Features
- Elevator, Storage, Walk-In Closet(s)
- Basement: None
Interior area
- Total structure area: 0
- Total interior livable area: 1,482 sqft
Property
Parking
- Total spaces: 1
- Parking features: Garage Door Opener, Heated Garage, Yes, Garage Owned, Attached, Garage
- Attached garage spaces: 1
- Has uncovered spaces: Yes
Accessibility
- Accessibility features: Entry Slope less than 1 foot, No Interior Steps, Ramp - Main Level, Disability Access
Features
- Exterior features: Balcony
Lot
- Features: Common Grounds, Landscaped
Details
- Parcel number: 0923118030
- Special conditions: None
Construction
Type & style
- Home type: Condo
- Property subtype: Condominium, Single Family Residence
Materials
- Brick
Condition
- New construction: No
- Year built: 1979
Utilities & green energy
- Sewer: Public Sewer
- Water: Lake Michigan
Community & HOA
Community
- Subdivision: Lake Hinsdale Village
HOA
- Has HOA: Yes
- Amenities included: Exercise Room, Storage, On Site Manager/Engineer, Park, Party Room, Pool, Tennis Court(s), Clubhouse, Elevator(s)
- Services included: Insurance, Clubhouse, Exercise Facilities, Pool, Exterior Maintenance, Lawn Care, Snow Removal
- HOA fee: $382 monthly
Location
- Region: Willowbrook
Financial & listing details
- Price per square foot: $202/sqft
- Tax assessed value: $76,048
- Annual tax amount: $1,547
- Date on market: 2/27/2026
- Listing terms: Cash
- Ownership: Condo
Price history
| Date | Event | Price |
|---|---|---|
| 3/27/2026 | Sold | $300,000-2.8%$202/sqft |
Source:  MRED as distributed by MLS GRID #12579065 Report a problem MRED as distributed by MLS GRID #12579065 Report a problem | ||
| 3/11/2026 | Contingent | $308,490$208/sqft |
Source: MRED as distributed by MLS GRID #12579065 Report a problem | ||
| 2/27/2026 | Listed for sale | $308,490-3.4%$208/sqft |
Source: MRED as distributed by MLS GRID #12579065 Report a problem | ||
| 2/27/2026 | Listing removed | $319,490$216/sqft |
Source: MRED as distributed by MLS GRID #12566948 Report a problem | ||
| 2/12/2026 | Listed for sale | $319,490-1.5%$216/sqft |
Source: MRED as distributed by MLS GRID #12566948 Report a problem | ||
| 2/12/2026 | Listing removed | $324,490$219/sqft |
Source: MRED as distributed by MLS GRID #12548720 Report a problem | ||
| 1/16/2026 | Listed for sale | $324,490-1.5%$219/sqft |
Source: MRED as distributed by MLS GRID #12548720 Report a problem | ||
| 12/29/2025 | Listing removed | $329,490$222/sqft |
Source: MRED as distributed by MLS GRID #12527284 Report a problem | ||
| 12/3/2025 | Listed for sale | $329,490-2.9%$222/sqft |
Source: MRED as distributed by MLS GRID #12527284 Report a problem | ||
| 12/3/2025 | Listing removed | $339,490$229/sqft |
Source: MRED as distributed by MLS GRID #12511734 Report a problem | ||
| 11/5/2025 | Listed for sale | $339,490-4.2%$229/sqft |
Source: MRED as distributed by MLS GRID #12511734 Report a problem | ||
| 11/5/2025 | Listing removed | $354,490$239/sqft |
Source: MRED as distributed by MLS GRID #12487052 Report a problem | ||
| 10/18/2025 | Price change | $354,490-1.4%$239/sqft |
Source: MRED as distributed by MLS GRID #12487052 Report a problem | ||
| 10/3/2025 | Listed for sale | $359,499-1.5%$243/sqft |
Source: MRED as distributed by MLS GRID #12487052 Report a problem | ||
| 10/3/2025 | Listing removed | $364,999$246/sqft |
Source: MRED as distributed by MLS GRID #12455374 Report a problem | ||
| 9/17/2025 | Price change | $364,999-2.7%$246/sqft |
Source: MRED as distributed by MLS GRID #12455374 Report a problem | ||
| 8/28/2025 | Listed for sale | $375,000+194.1%$253/sqft |
Source: MRED as distributed by MLS GRID #12455374 Report a problem | ||
| 6/19/1998 | Sold | $127,500$86/sqft |
Source: Public Record Report a problem | ||
Public tax history
| Year | Property taxes | Tax assessment |
|---|---|---|
| 2024 | $1,547 -5% | $76,048 +8.8% |
| 2023 | $1,629 -15.2% | $69,910 +11.1% |
| 2022 | $1,922 +2.6% | $62,920 +1.2% |
| 2021 | $1,874 -0.5% | $62,200 +2% |
| 2020 | $1,883 -35% | $60,970 |
| 2019 | $2,899 +54.2% | -- |
| 2018 | $1,880 -0.1% | $48,750 +3.9% |
| 2017 | $1,882 -2.5% | $46,910 +4.8% |
| 2016 | $1,930 -5.2% | $44,770 +6.3% |
| 2015 | $2,035 -1.1% | $42,120 -1.3% |
| 2014 | $2,058 +2.4% | $42,660 +0.5% |
| 2013 | $2,009 -2.3% | $42,460 -4.3% |
| 2012 | $2,057 +6.5% | $44,370 -23% |
| 2011 | $1,932 +9.3% | $57,630 -19.8% |
| 2010 | $1,768 +9.3% | $71,900 -5.8% |
| 2009 | $1,618 -0.1% | $76,310 |
| 2008 | $1,620 -4.4% | $76,310 +5.9% |
| 2007 | $1,694 -0.2% | $72,060 +5% |
| 2006 | $1,698 -2.4% | $68,630 +16.2% |
| 2005 | $1,740 -2.7% | $59,050 +7% |
| 2004 | $1,787 -9.6% | $55,180 +10% |
| 2003 | $1,976 +3.3% | $50,160 +1.7% |
| 2002 | $1,912 -9.5% | $49,320 +6.8% |
| 2001 | $2,113 +9.1% | $46,190 +3.5% |
| 2000 | $1,936 | $44,620 |
Find assessor info on the county website
Neighborhood: 60527
Nearby homes
- $390,0002 bd2 ba1.6k sqft701 Lake Hinsdale Dr #G-202, Willowbrook, IL 60527Sold
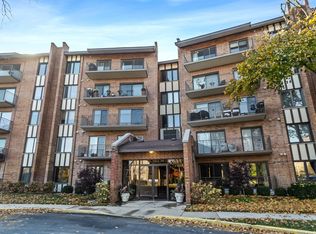
- $329,7002 bd2 ba1.5k sqft701 Lake Hinsdale Dr APT 208, Willowbrook, IL 60527Off Market
- $336,8002 bd2 ba1.8k sqft701 Lake Hinsdale Dr APT 209, Willowbrook, IL 60527Off Market
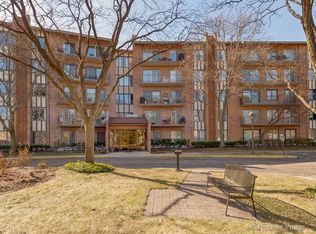
- $389,7002 bd2 ba1.8k sqft701 Lake Hinsdale Dr APT 210, Willowbrook, IL 60527Off Market
- $324,0002 bd2 ba1.6k sqft701 Lake Hinsdale Dr APT 211, Willowbrook, IL 60527Off Market
- $336,0002 bd2 ba1.5k sqft701 Lake Hinsdale Dr APT 212, Willowbrook, IL 60527Off Market
- $360,0002 bd2 ba1.5k sqft701 Lake Hinsdale Dr APT 301, Willowbrook, IL 60527Sold
- $332,6002 bd2 ba1.6k sqft701 Lake Hinsdale Dr APT 302, Willowbrook, IL 60527Off Market
- $331,8002 bd2 ba1.8k sqft701 Lake Hinsdale Dr APT 303, Willowbrook, IL 60527Off Market
Nearby schools
GreatSchools rating
- NAHolmes Elementary SchoolGrades: PK-2Distance: 0.9 mi
- 7/10Westview Hills Middle SchoolGrades: 6-8Distance: 1.1 mi
- 7/10Hinsdale South High SchoolGrades: 9-12Distance: 1.1 mi
Schools provided by the listing agent
- Elementary: Holmes Elementary School
- Middle: Westview Hills Middle School
- High: Hinsdale South High School
- District: 60
Source: MRED as distributed by MLS GRID. This data may not be complete. We recommend contacting the local school district to confirm school assignments for this home.


Get pre-qualified for a loan
At Zillow Home Loans, we can pre-qualify you in as little as 5 minutes with no impact to your credit score.An equal housing lender. NMLS #10287.
- Illinois
- DuPage County
- Willowbrook
- 60527
- 701 Lake Hinsdale Dr Apartment 306
Nearby cities
Nearby zip codes
Other Willowbrook Topics
