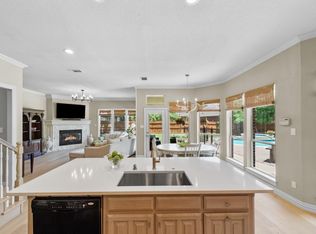
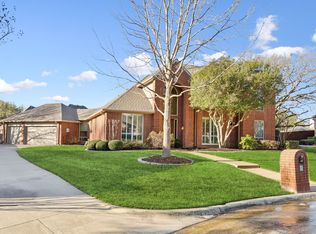
Nestled in the heart of Southlake’s highly sought-after Timber Lake neighborhood, 701 Lakehurst Drive is where timeless elegance meets modern comfort. This stunning home sits on a beautifully landscaped corner lot, offering unbeatable curb appeal with its striking iron and glass front door. Step inside, and you’ll be greeted by light-stained hardwood floors (refinished in 2025) that flow seamlessly throughout the main level, giving the home a warm yet contemporary ambiance. Inside, the thoughtfully designed floor plan includes an inviting front living room that easily doubles as a home office. The kitchen is a chef’s delight, boasting modern cabinetry with pull-out drawers, extra built-ins with glass shelving, built-in wine refrigerator, a gas range and an abundance of natural light. It’s the ideal space for cooking, gathering, or simply enjoying a cup of coffee as sunlight streams in. Upstairs, you’ll find four generously sized bedrooms, including a standout 23x15 room with a walk-in closet, built-in desk and balcony overlooking the backyard—perfect as a guest suite, game room, or secondary living space. The loft area adds even more flexibility for work or play. The private backyard features a sparkling pool and spa with plenty of grassy space for play or relaxation. Whether you're hosting summer barbecues or enjoying quiet evenings under the stars, this outdoor oasis is sure to impress. Every detail has been carefully considered to create a home that’s as functional as it is beautiful. With its unbeatable location, stellar amenities, and room to grow, 701 Lakehurst Drive is the perfect place to make memories. System updates include roof replaced 2024, AC replaced (2026, 2025, 2016), water heater replaced 2024. Don’t miss your chance to call this Timber Lake treasure your own! New carpet installed in primary closet, stairs and all rooms upstairs in May 2026!
Sold
Price Unknown
701 Lakehurst Ct, Southlake, TX 76092
4beds
3,893sqft
Single Family Residence
Built in 1994
0.38 Acres Lot
$1,250,100 Zestimate®
$--/sqft
$7,640 Estimated rent
Home value
$1,250,100
$1.18M - $1.34M
$7,640/mo
Zestimate® history
Owner options
List your home for rent
$7,640/mo
Rent Zestimate®
Find your next renter with Zillow Rental Manager. Plus, with online applications, you can quickly screen prospective tenants – for free.
$7,640/mo
Rent Zestimate®
Refinance and save
$598/mo
Est. payment
Refinancing to a lower rate could help reduce your monthly payments and save thousands over the life of the loan.
$598/mo
Est. payment
Explore your selling options
Work with a Zillow partner agent
Leverage their expertise and Zillow's premium Showcase listings to get your home seen by more buyers.
Get startedList with your own agent
Get your home in front of millions of buyers by listing it on Zillow.
Learn how to do itSell it yourself
Take full control of how buyers see your home on Zillow by listing For Sale by Owner (FSBO).
List your homeWhat's special
Sparkling pool and spaBalcony overlooking the backyardLoft areaPrivate backyardLight-stained hardwood floorsBuilt-in deskAbundance of natural light
Zillow last checked:
Listing updated:
Listed by:
Frances Bankester 0636090 817-875-6984,
Compass RE Texas, LLC 682-226-6938,
Blake Bankester 0732394 214-608-8893,
Compass RE Texas, LLC
Bought with:
Debbie Soriano, 0761414
The Agency Frisco
Source: NTREIS,MLS#: 21233031
Facts & features
Interior
Bedrooms & bathrooms
- Bedrooms: 4
- Bathrooms: 4
- Full bathrooms: 3
- 1/2 bathrooms: 1
Primary bedroom
- Features: Ceiling Fan(s)
- Level: First
- Dimensions: 18 x 16
Bedroom
- Features: Ceiling Fan(s)
- Level: Second
- Dimensions: 12 x 15
Bedroom
- Features: Ceiling Fan(s)
- Level: Second
- Dimensions: 13 x 12
Bedroom
- Features: Ceiling Fan(s)
- Level: Second
- Dimensions: 14 x 11
Primary bathroom
- Features: Built-in Features, Dual Sinks, Double Vanity, En Suite Bathroom, Garden Tub/Roman Tub, Stone Counters
- Level: First
- Dimensions: 15 x 11
Bonus room
- Features: Built-in Features, Ceiling Fan(s)
- Level: Second
- Dimensions: 23 x 15
Breakfast room nook
- Features: Built-in Features
- Level: First
- Dimensions: 15 x 15
Dining room
- Level: First
- Dimensions: 15 x 12
Family room
- Features: Built-in Features, Ceiling Fan(s), Fireplace
- Level: First
- Dimensions: 18 x 18
Other
- Features: Built-in Features
- Level: Second
- Dimensions: 9 x 9
Other
- Features: Built-in Features, Jack and Jill Bath
- Level: Second
- Dimensions: 5 x 15
Game room
- Level: Second
- Dimensions: 20 x 12
Half bath
- Level: First
- Dimensions: 6 x 5
Kitchen
- Features: Breakfast Bar, Built-in Features, Stone Counters
- Level: First
- Dimensions: 16 x 14
Laundry
- Features: Built-in Features
- Level: First
- Dimensions: 11 x 6
Living room
- Level: First
- Dimensions: 15 x 12
Heating
- Central, Fireplace(s)
Cooling
- Central Air, Ceiling Fan(s), Electric
Appliances
- Included: Dishwasher, Electric Oven, Disposal, Gas Oven, Gas Range, Microwave, Wine Cooler
- Laundry: Laundry in Utility Room
Features
- Decorative/Designer Lighting Fixtures, Granite Counters, High Speed Internet, Kitchen Island, Cable TV, Walk-In Closet(s)
- Flooring: Carpet, Ceramic Tile, Hardwood
- Has basement: No
- Number of fireplaces: 1
- Fireplace features: Family Room
Interior area
- Total interior livable area: 3,893 sqft
Property
Parking
- Total spaces: 3
- Parking features: Door-Multi, Garage, Garage Door Opener, Garage Faces Side
- Attached garage spaces: 3
Features
- Levels: Two
- Stories: 2
- Patio & porch: Covered
- Pool features: In Ground, Pool, Pool/Spa Combo, Community
- Fencing: Wood
Lot
- Size: 0.38 Acres
- Features: Corner Lot, Cul-De-Sac
Details
- Parcel number: 06448305
Construction
Type & style
- Home type: SingleFamily
- Architectural style: Traditional,Detached
- Property subtype: Single Family Residence
- Attached to another structure: Yes
Materials
- Brick
- Foundation: Slab
- Roof: Composition,Shingle
Condition
- Year built: 1994
Utilities & green energy
- Sewer: Public Sewer
- Water: Public
- Utilities for property: Sewer Available, Water Available, Cable Available
Community & HOA
Community
- Features: Fishing, Lake, Park, Pickleball, Pool, Sidewalks, Tennis Court(s), Trails/Paths, Curbs
- Security: Security System, Smoke Detector(s)
- Subdivision: Timber Lake Add
HOA
- Has HOA: Yes
- Services included: All Facilities, Association Management
- HOA fee: $598 semi-annually
- HOA name: Timber Lake Residential Assoc.
- HOA phone: 972-943-2828
Location
- Region: Southlake
Financial & listing details
- Tax assessed value: $1,090,834
- Annual tax amount: $17,803
- Date on market: 4/10/2026
- Cumulative days on market: 38 days
- Listing terms: Cash,Conventional,VA Loan
- Exclusions: None
Price history
| Date | Event | Price |
|---|---|---|
| 6/10/2026 | Sold | -- |
Source: NTREIS #21233031 Report a problem | ||
| 5/27/2026 | Pending sale | $1,250,000$321/sqft |
Source: NTREIS #21233031 Report a problem | ||
| 5/19/2026 | Contingent | $1,250,000$321/sqft |
Source: NTREIS #21233031 Report a problem | ||
| 4/10/2026 | Listed for sale | $1,250,000$321/sqft |
Source: NTREIS #21233031 Report a problem | ||
Public tax history
| Year | Property taxes | Tax assessment |
|---|---|---|
| 2025 | $9,308 -8.9% | $1,090,834 |
| 2024 | $10,214 -21% | $1,090,834 -2.2% |
| 2023 | $12,928 -7.2% | $1,115,268 +27.8% |
| 2022 | $13,926 +1.5% | $872,895 +21.2% |
| 2021 | $13,722 +4.6% | $720,417 +8.1% |
| 2020 | $13,119 -3.6% | $666,239 -2.9% |
| 2019 | $13,614 -8.4% | $686,385 +5.2% |
| 2018 | $14,864 +0.5% | $652,175 +1.8% |
| 2017 | $14,795 +3.8% | $640,755 +5.5% |
| 2016 | $14,251 +14.6% | $607,082 +5.2% |
| 2015 | $12,437 | $577,150 +12.1% |
| 2014 | $12,437 | $514,700 +6.7% |
| 2013 | -- | $482,300 +0.9% |
| 2012 | -- | $478,100 +6.3% |
| 2011 | -- | $449,600 -0.1% |
| 2010 | -- | $450,100 -0.8% |
| 2009 | -- | $453,600 |
| 2008 | -- | $453,600 +4.3% |
| 2007 | -- | $434,800 +5.5% |
| 2006 | -- | $412,100 +2.8% |
| 2005 | -- | $400,800 +3.9% |
| 2004 | -- | $385,700 +3% |
| 2003 | -- | $374,400 -1.5% |
| 2002 | -- | $380,200 +6.4% |
| 2001 | -- | $357,200 +7.5% |
| 2000 | -- | $332,400 |
Find assessor info on the county website
Neighborhood: Timber Lake
Nearby homes
- $1,187,0004 bd3 ba3.6k sqft703 Lakehurst Ct, Southlake, TX 76092Off Market
- $1,189,7004 bd4 ba3.7k sqft700 Brook Meadows Ct, Southlake, TX 76092Off Market
- $--4 bd4 ba3.5k sqft702 Brook Meadows Ct, Southlake, TX 76092Sold
- $907,1004 bd3 ba3.6k sqft700 Lakehurst Ct, Southlake, TX 76092Off Market
- $1,226,6004 bd3 ba4.3k sqft301 Timber Lake Way, Southlake, TX 76092Off Market
- $1,157,8004 bd5 ba3.6k sqft303 Timber Lake Way, Southlake, TX 76092Off Market
- $1,344,8006 bd5 ba4.5k sqft705 Lakehurst Ct, Southlake, TX 76092Off Market
- $1,175,9004 bd3 ba3.7k sqft223 Timber Lake Way, Southlake, TX 76092Off Market
Nearby schools
GreatSchools rating
- 10/10Robert High Rockenbaugh Elementary SchoolGrades: PK-4Distance: 1.1 mi
- 10/10George Dawson Middle SchoolGrades: 7-8Distance: 2.5 mi
- 9/10Carroll Senior High SchoolGrades: 11-12Distance: 0.9 mi
Schools provided by the listing agent
- Elementary: Rockenbaug
- Middle: Dawson,Eubanks
- High: Carroll
- District: Carroll ISD
Source: NTREIS. This data may not be complete. We recommend contacting the local school district to confirm school assignments for this home.
Get a cash offer in 3 minutes
Find out how much your home could sell for in as little as 3 minutes with a no-obligation cash offer.
Estimated market value
$1,250,100
Get a cash offer in 3 minutes
Find out how much your home could sell for in as little as 3 minutes with a no-obligation cash offer.
Estimated market value
$1,250,100
- Texas
- Tarrant County
- Southlake
- 76092
- Timber Lake
- 701 Lakehurst Ct
Nearby cities
Nearby neighborhoods
Nearby zip codes
Other Southlake Topics
