Skip main navigation
Sold
  • Price Unknown

    701 Landry St, Jeanerette, LA 70544

    3beds
    1,894sqft
    Single Family Residence
    Built in 1960
    0.39 Acres Lot
    $140,500 Zestimate®
    $--/sqft
    $1,569 Estimated rent

    Home value

    $140,500

    Estimated sales range

    Not available

    $1,569/mo

    Zestimate® history
    Loading
    Loading...

    Owner options

    List your home for rent

    $1,569/mo

    Rent Zestimate®

    Find your next renter with Zillow Rental Manager. Plus, with online applications, you can quickly screen prospective tenants – for free.

    Learn more

    $1,569/mo

    Rent Zestimate®

    Refinance and save

    Refinancing to a lower rate could help reduce your monthly payments and save thousands over the life of the loan.

    See today's rates

    Explore your selling options

    Work with a Zillow partner agent

    Leverage their expertise and Zillow's premium Showcase listings to get your home seen by more buyers.

    Get started

    List with your own agent

    Get your home in front of millions of buyers by listing it on Zillow.

    Learn how to do it

    Sell it yourself

    Take full control of how buyers see your home on Zillow by listing For Sale by Owner (FSBO).

    List your home

    What's special

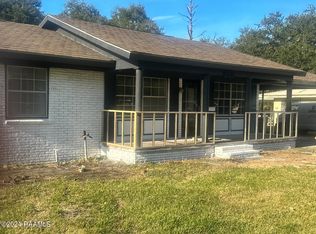
    Welcome to 701 Landry Street, a charming home located in the desirable area of Jeanerette. This inviting three-bedroom, two-bath residence offers a spacious and welcoming atmosphere perfect for family living. The heart of the home is the large kitchen, featuring a huge island that's ideal for gatherings and casual dining. The open floor plan is highlighted by a stunning cypress beam that elegantly separates the kitchen from the living room, creating a warm and cohesive living space.Ceramic tile flooring runs through all the main living areas, offering both durability and style, while the bedrooms are comfortably carpeted. Step outside to the expansive patio, where you can enjoy views of the beautifully manicured yard adorned with majestic oak trees--an ideal spot for relaxation or entertaining.In addition to the main house, the property boasts a versatile workspace at the rear, once used as a beauty salon, complete with a convenient half bath. This unique feature adds extra value and potential to the property.Don't miss the opportunity to make this exceptional home yours!

    Zillow last checked:

    Listing updated:

    Listed by:

    Lonnie L Trimble,

    EXP Realty, LLC

    Source: RAA,MLS#: 24007768MLS Logo

    Facts & features

    Interior

    Bedrooms & bathrooms
    • Bedrooms: 3
    • Bathrooms: 2
    • Full bathrooms: 2
    Heating
    • Central, Natural Gas
    Cooling
    • Central Air
    Appliances
    • Included: Dishwasher, Dryer, Microwave, Refrigerator, Washer, Gas Stove Con
    • Laundry: Electric Dryer Hookup, Washer Hookup
    Features
    • Crown Molding, Kitchen Island, Walk-in Pantry, Walk-In Closet(s), Formica Counters
    • Flooring: Carpet, Tile
    • Doors: Storm Door(s)
    • Windows: Double Pane Windows
    • Has fireplace: No
    Interior area
    • Total interior livable area: 1,894 sqft

    Property

    Parking
    • Total spaces: 2
    • Parking features: Garage
    • Garage spaces: 2
    Features
    • Stories: 1
    • Patio & porch: Covered, Open, Porch
    • Exterior features: Lighting
    • Fencing: None
    Lot
    • Size: 0.39 Acres
    • Dimensions: 112 x 150
    • Features: 0 to 0.5 Acres, Level
    Details
    • Additional structures: RV/Boat Storage, Shed(s), Storage, Workshop
    • Parcel number: 0602201000
    • Special conditions: Arms Length,Third Party Approval

    Construction

    Type & style
    • Home type: SingleFamily
    • Architectural style: Ranch,Traditional
    • Property subtype: Single Family Residence
    Materials
    • Brick Veneer, Frame
    • Foundation: Slab
    • Roof: Metal
    Condition
    • Year built: 1960

    Utilities & green energy

    • Electric: Elec: CLECO
    • Gas: Gas: Centerpoint
    • Sewer: Public Sewer

    Community & neighborhood

    Location
    • Region: Jeanerette
    • Subdivision: Hebert

    Price history

    DateEventPrice
    2/7/2025Sold--
    Source: RAA #24007768 Report a problem
    12/17/2024Pending sale$140,000$74/sqft
    Source: RAA #24007768 Report a problem
    12/11/2024Listed for sale$140,000$74/sqft
    Source: RAA #24007768 Report a problem
    11/2/2024Pending sale$140,000$74/sqft
    Source: RAA #24007768 Report a problem
    9/9/2024Price change$140,000-3.4%$74/sqft
    Source: RAA #24007768 Report a problem
    8/16/2024Listed for sale$145,000$77/sqft
    Source: RAA #24007768 Report a problem

    Public tax history

    Tax history is unavailable.

    Neighborhood: 70544

    Nearby schools

    GreatSchools rating
    Schools provided by the listing agent
    • Elementary: St Charles
    • Middle: Jeanerette
    • High: Jeanerette (Iberia)

    Source: RAA. This data may not be complete. We recommend contacting the local school district to confirm school assignments for this home.

    Sell for more on Zillow
    Get a Zillow Showcase℠ listing at no additional cost and you could sell for .
    $140,500
    2% more
    +$2,810
    With Zillow Showcase(estimated)
    $143,310