Situated on a prime corner lot in the highly sought-after Grays Creek neighborhood, this residence offers a lifestyle of ease and community. Imagine being just a short, stroll away from the community pool and play area, or taking a quick five-minute drive to the vibrant hearts of both Downtown Holly Springs and Downtown Fuquay-Varina. Whether you're craving a craft brew, a local bistro dinner, or boutique shopping, you are perfectly positioned between two of the area's most desirable destinations.
The main level features a semi-open floor plan that strikes a perfect balance: it's connected enough for effortless entertaining, yet features distinct areas that provide a sense of cozy architectural character. The first floor includes hardwood floors throughout that have been professionally deep-cleaned to a pristine shine.
The heart of the home as always is the kitchen. This beautiful and functional space includes granite countertops, a center island for morning coffee or meal prep, and a classic tile backsplash. Stainless steel appliances, including a gas range, make cooking a true pleasure. The adjacent living room, anchored by a set of cozy gas logs, offers the perfect sanctuary for relaxing evenings. For your immediate comfort and privacy, blinds have already been installed throughout the entire home.
As you move upstairs, you'll discover generously sized bedrooms, each offering ample closet space and a sense of quiet retreat. The massive fourth bedroom is a true ''flex'' space--its impressive scale allows it to serve as a high-energy bonus room, a quiet executive home office, or a dedicated media room for cinematic movie nights. Whether you're hosting guests or working from home, the layout adapts to your unique lifestyle.
Step outside to your own private oasis. The backyard is fully fenced for privacy and has been freshly stained. With professional, fresh landscaping and a spacious patio, this is the ultimate spot for summer BBQs, container gardening, or simply unwinding under the stars. The home's corner-lot position provides an extra sense of elbow room, complemented by a two-car garage and additional outdoor storage to keep your space organized and clutter-free.
What sets this home apart is the meticulous attention to detail and the high-value mechanical upgrades. You can move in with total confidence knowing the home features brand-new HVAC and a new garage motor. Following a professional interior deep-clean and a refresh of the exterior, this property isn't just ''available''--it is truly ''move-in ready'' in every sense of the word.
This is more than just a house. It's a wonderful opportunity to find the place you'll be proud to call home for years to come!
Sold for $445,000
Zillow last checked:
Listing updated:
Bought with:
Nancy Nguyen, 351346
Fathom Realty NC
Source: Doorify MLS,MLS#: 10148893
Price history
| Date | Event | Price |
|---|---|---|
| 7/15/2026 | Sold | $445,000-1.1%$173/sqft |
Source:  Doorify MLS #10148893 Report a problem Doorify MLS #10148893 Report a problem | ||
| 6/1/2026 | Pending sale | $450,000$175/sqft |
Source: Doorify MLS #10148893 Report a problem | ||
| 3/25/2026 | Price change | $450,000-2.2%$175/sqft |
Source: Doorify MLS #10148893 Report a problem | ||
| 2/26/2026 | Listed for sale | $459,900$179/sqft |
Source: Doorify MLS #10148893 Report a problem | ||
| 1/6/2026 | Listing removed | $459,900$179/sqft |
Source: Doorify MLS #10108414 Report a problem | ||
| 10/30/2025 | Price change | $459,900-2.1%$179/sqft |
Source: Doorify MLS #10108414 Report a problem | ||
| 9/10/2025 | Price change | $469,900-1.1%$183/sqft |
Source: Doorify MLS #10108414 Report a problem | ||
| 7/10/2025 | Listed for sale | $475,000+66.7%$185/sqft |
Source: Doorify MLS #10108414 Report a problem | ||
| 6/21/2019 | Sold | $285,000-1.4%$111/sqft |
Source: Doorify MLS #2239231 Report a problem | ||
| 5/7/2019 | Pending sale | $289,000$113/sqft |
Source: Wieland Properties, Inc. #2239231 Report a problem | ||
| 2/28/2019 | Listed for sale | $289,000-1%$113/sqft |
Source: Wieland Properties, Inc. #2239231 Report a problem | ||
| 9/7/2018 | Listing removed | $292,000$114/sqft |
Source: Coldwell Banker Advantage #2205341 Report a problem | ||
| 7/23/2018 | Listed for sale | $292,000+1.8%$114/sqft |
Source: Coldwell Banker Advantage #2205341 Report a problem | ||
| 6/5/2018 | Listing removed | $286,900$112/sqft |
Source: Coldwell Banker Advantage #2173621 Report a problem | ||
| 5/2/2018 | Price change | $286,900-1%$112/sqft |
Source: Coldwell Banker Advantage #2173621 Report a problem | ||
| 3/24/2018 | Price change | $289,900-1.7%$113/sqft |
Source: Coldwell Banker Advantage #2173621 Report a problem | ||
| 2/17/2018 | Listed for sale | $295,000+18.5%$115/sqft |
Source: Coldwell Banker Advantage #2173621 Report a problem | ||
| 3/1/2016 | Sold | $249,000$97/sqft |
Source: Public Record Report a problem | ||
Nearby homes
- $452,0002 bd3 ba2.1k sqft705 Laurel Spring Dr, Fuquay Varina, NC 27526Sold
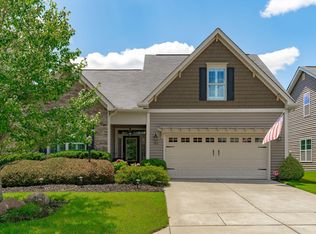
- $419,300-- bd3 ba2k sqft709 Laurel Spring Dr, Fuquay Varina, NC 27526Off Market
- $431,6004 bd3 ba2.1k sqft1361 Forest Fern Ln, Fuquay Varina, NC 27526Off Market
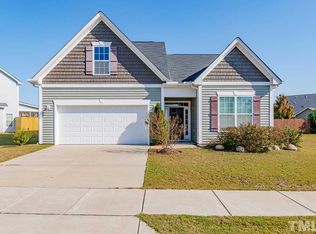
- $449,700-- bd3 ba2.5k sqft1380 Forest Fern Ln, Fuquay Varina, NC 27526Off Market
Get a cash offer in 3 minutes
Find out how much your home could sell for in as little as 3 minutes with a no-obligation cash offer.
Estimated market value
$443,900
