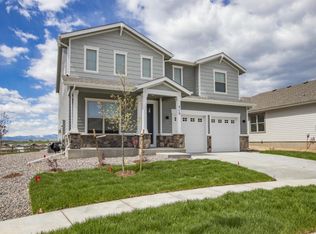
Amazing 3-bedroom, 2-bath ranch on a premium corner lot with a 3-car garage! Come discover all that Heritage Ridge has to offer, including scenic hiking and biking trails, a community pool, and a fantastic location close to schools, shopping, dining, and easy access for a quick escape to the mountains.This move-in ready ranch features an open, inviting layout with high ceilings and true main-floor living, including a dedicated laundry room. The chef's kitchen offers upgraded stainless-steel appliances, a gas range, granite countertops, pantry, and a large center island perfect for gathering and entertaining.The spacious primary suite includes a 5-piece bathroom and walk-in closet. A huge unfinished basement provides endless potential for future expansion, storage, or customization. Enjoy outdoor living on the covered back patio overlooking the fenced backyard with a sprinkler system. Seller can accommodate a quick close-don't miss this exceptional opportunity!
Sold for $600,000
Zillow last checked:
Listing updated:
Bought with:
Melissa Smith, 100084460
Colorado Clockwork Realty, Inc.
Source: IRES as distributed by MLS GRID,MLS#: 1058435
Price history
| Date | Event | Price |
|---|---|---|
| 7/30/2026 | Sold | $600,000-1.6%$175/sqft |
Source:  IRES as distributed by MLS GRID #1058435 Report a problem IRES as distributed by MLS GRID #1058435 Report a problem | ||
| 5/26/2026 | Pending sale | $610,000$178/sqft |
Source:  REcolorado as distributed by MLS GRID #2134332 Report a problem REcolorado as distributed by MLS GRID #2134332 Report a problem | ||
| 5/8/2026 | Listed for sale | $610,000-4.6%$178/sqft |
Source: IRES as distributed by MLS GRID #1058435 Report a problem | ||
| 7/12/2025 | Listing removed | $639,700$187/sqft |
Source: IRES as distributed by MLS GRID #1030896 Report a problem | ||
| 5/29/2025 | Price change | $639,700-1.4%$187/sqft |
Source: IRES as distributed by MLS GRID #1030896 Report a problem | ||
| 4/11/2025 | Listed for sale | $649,000-0.1%$189/sqft |
Source: IRES as distributed by MLS GRID #1030896 Report a problem | ||
| 11/15/2024 | Listing removed | $649,700$190/sqft |
Source: IRES as distributed by MLS GRID #1014704 Report a problem | ||
| 10/29/2024 | Price change | $649,700-1.5%$190/sqft |
Source: IRES as distributed by MLS GRID #1014704 Report a problem | ||
| 10/14/2024 | Price change | $659,700-0.6%$193/sqft |
Source: IRES as distributed by MLS GRID #1014704 Report a problem | ||
| 10/2/2024 | Price change | $664,000-0.7%$194/sqft |
Source: IRES as distributed by MLS GRID #1014704 Report a problem | ||
| 9/24/2024 | Price change | $669,000-1.5%$195/sqft |
Source: IRES as distributed by MLS GRID #1014704 Report a problem | ||
| 8/15/2024 | Price change | $679,000-1.5%$198/sqft |
Source: IRES as distributed by MLS GRID #1014704 Report a problem | ||
| 7/19/2024 | Listed for sale | $689,000+23.7%$201/sqft |
Source: IRES as distributed by MLS GRID #1014704 Report a problem | ||
| 7/13/2021 | Sold | $557,000+1.5%$163/sqft |
Source: Public Record Report a problem | ||
| 5/20/2021 | Listed for sale | $549,000+24.8%$160/sqft |
Source: IRES as distributed by MLS GRID #940508 Report a problem | ||
| 11/12/2019 | Sold | $440,000$128/sqft |
Source: Public Record Report a problem | ||
Get a cash offer in 3 minutes
Find out how much your home could sell for in as little as 3 minutes with a no-obligation cash offer.
Estimated market value
$591,000
